
Buying a home is already a significant financial commitment. Discovering after closing that the property contains unpermitted work can turn that investment into a much more complicated process.
But to ease your anxiety, you’re not really alone in this problem.
Unpermitted additions and renovations without permits are not uncommon in some jurisdictions particularly within older neighborhoods where homes have changed through several generations of ownership. These projects may simply be improvised expansions by family members or the direct result of the previous homeowner cutting costs.
What matters now is how you will respond to the situation.
The decisions you make after discovering the unpermitted work can directly affect the property’s legal status (and of course, its future sales prospect).
This guide is a roadmap on what to do if you buy a house with unpermitted work in California, from documenting the property and researching its permit history through evaluating legalization, demolition, and potential claims against parties involved in the original sale.
Important: This article provides general information, not legal, tax, insurance, or engineering advice. The appropriate response depends on the property, jurisdiction, nature of the work, and circumstances of the purchase. Consult the relevant licensed professionals before making decisions about legalization or legal action.
What Does “Unpermitted Work” Actually Mean?
The term carries important legal and financial significance, but it is often misunderstood. While unpermitted can imply a violation of administrative procedure, it is not automatically a synonym for “substandard” or “dangerous” construction.
Primarily, building permits exist to establish a verifiable record of construction compliance with applicable building and safety requirements. The underlying goal is life-safety: ensuring that structures are built to withstand environmental forces (like earthquakes, which are a significant concern in California) and that internal systems do not pose a hazard to occupants.
The California Contractors State License Board (CSLB) clarifies that permits are generally required for construction activities covered by the California Building Standards Code (Title 24) . However, the enforcement of these codes is not centralized. Instead, the specific requirements, fees, and inspection protocols are enforced by local building departments usually at the city or county level. This means that a project which requires a permit in Los Angeles County might have slightly different inspection checkpoints than a similar project in San Francisco, though the baseline safety standards remain consistent.
Defining the Scope of “Unpermitted”
Unpermitted work generally refers to construction that legally required approval from the local Authority Having Jurisdiction (AHJ) but was performed without obtaining that approval or without completing the required inspection schedule.
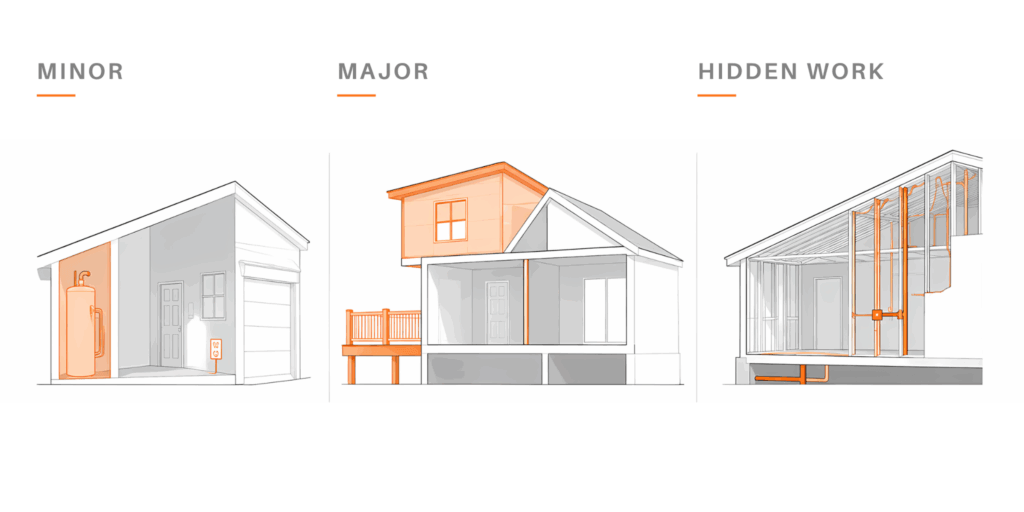
The scope of this work can vary dramatically, ranging from minor cosmetic changes to major structural alterations. Oftentimes, they can be categorized into three types,
- Minor: Replacing a water heater without a permit, installing a new electrical outlet, or converting a garage into a living space without approval.
- Major: Adding a room, building a deck, re-roofing a house, or altering load-bearing walls without structural review.
- “Hidden” Work: Work that was permitted initially but where the contractor or homeowner failed to call for the required “rough-in” inspection before the work was covered by drywall or concrete.
The Crucial Distinction: Procedure vs. Condition
When a structure is labeled “unpermitted,” it means the local authority did not review the plans and workmanship through the mandatory inspection process. It is a statement about the administrative status of the property, not a definitive judgment on the physical quality of the construction.
For example, a homeowner who is a retired structural engineer might build a deck to exacting standards, exceeding code requirements, but fail to pull a permit for the work. In this case, the deck is “unpermitted” but likely structurally sound and safe.
Conversely, a homeowner might hire a “handyman” to perform electrical work without a permit. The handyman might wire the circuits incorrectly, creating a latent fire hazard. Here, the work is both unpermitted and unsafe.
It should also be remembered that building codes evolve over time. A room added to a house in 1970 without a permit might not meet today’s energy efficiency standards, but it might have been structurally safe for decades. The lack of a permit speaks to a failure to document compliance at the time of construction, not necessarily a present-day defect.
What Happens If You Buy a House With Unpermitted Work?
When you purchase a house, you become the current owner of the property and inherit the legal and structural conditions that come with it. If work was completed without the required permits, the responsibility for addressing that condition can ultimately fall to you, even though you were not the person who performed the work. That does not necessarily mean you caused the violation, nor does it automatically establish that the previous owner acted improperly. It means that the condition now exists on a property that you own, and it may need to be addressed before you can move forward with certain types of work.
The implications depend heavily on what the unpermitted work actually involves. A small alteration may have limited consequences, while an unpermitted structural modification can affect how the property is evaluated and what can be done with it in the future. The issue can become particularly important when you plan to refinance or make further additions to the property.
Before determining what needs to happen, it is important to establish what the work actually was and whether a permit was required in the first place. If a permit was required, the next question is whether one was ever issued. From there, the existing construction needs to be evaluated to determine whether it complies with the requirements that apply to the property. These distinctions matter because an unpermitted project is not necessarily the same thing as an unsafe project, and the absence of a permit does not by itself tell you what condition the work is in.
There can also be a separate issue surrounding the purchase itself. If the existence of the work was not disclosed, or if representations were made about the property that later prove inaccurate, that may raise questions that fall outside the scope of architectural or construction services. Those questions require legal advice rather than a building assessment.
The practical consequence for a homeowner is that there is rarely one answer to the problem. You may need to determine what was built and understand whether the condition affects your plans for the property. Each part of that process requires a different type of expertise, which is why identifying the nature of the problem should come before deciding how to resolve it.
As a design and architecture firm, ECAY Design brings several of these perspectives together, allowing us to evaluate the existing conditions from both the architectural and construction sides of the problem. Our team is able to assess what work appears to have been performed, and how those conditions could affect the scope and feasibility of your present residence.
Don’t Start Tearing Out the Work
The natural reaction is to start fixing the problem immediately, but without a thorough assessment, this can end up prematurely damaging the rest of the design..
If you have just discovered an unpermitted addition in your property, take photographs and document what exists before any significant alterations. The existing condition may later be important to an architect, attorney, insurer, or other professional.
We often recommend that you create a record of the property as you found it.
Photograph the exterior and interior. Measure the space. Record unusual construction details. Save photographs from the original listing. Keep copies of inspection reports and seller disclosures.
You want to establish the physical facts before some of those facts change.
This becomes particularly important if you believe the previous owner failed to disclose known unpermitted work. California’s residential disclosure framework addresses material facts affecting a property’s value and desirability, and the statutory disclosure materials specifically address room additions, structural modifications, and alterations made without necessary permits.
Gather Every Document From the Home Purchase
Your purchase file may contain more information than you realize.
Pull together the purchase agreement, seller disclosures, inspection reports, appraisal, listing materials, photographs, title documents, emails, text messages, and correspondence with the agents involved in the transaction.
Do not rely on memory. Everything must be remotely connected to the transaction, even if it seems insignificant at first glance.
At minimum, gather:
- Seller disclosures
- Inspection reports
- Appraisal report
- Listing materials
- Title and escrow documents
- Communications
- Marketing and social media materials
- Receipts and invoices
- Purchase agreement and all addenda
If any of these items are missing, request them from your real estate agent, the brokerage, or the escrow company. In California, real estate brokers are required to retain transaction records for three years, but practical access often extends longer through digital archives.
Check the Permit History Before You Decide What to Do
The next step is to establish the property’s permitting history.
You need to know what was originally permitted and what happened afterward. That means obtaining the official records from the local building department rather than relying on your own assumptions.
The local building department is the natural starting point. Its records typically include original construction permits, subsequent alteration permits, inspection notes, plan approvals, and certificates of occupancy. In Los Angeles, for example, permit records form part of the documentation used to establish the legal history of a property. LADBS guidance for certain residential projects specifically calls for existing building permits and plot plans to be obtained from its Records Section.
What Should You Look for in the Permit Records?
Once you have those records, compare them with the house that exists at present. You are looking for differences between the paper record and the physical reality—anything that appears in your house but does not show up in the original plans is suspect.
The comparison is not always straightforward, however. Old records may be incomplete or poorly indexed. A permit may have been issued but never finaled. Yet the goal remains the same: to identify where the legal record and the physical structure diverge.
Start with the original construction permit. Then look for later additions, remodels, electrical work, plumbing, mechanical work, roof alterations, structural work, garage conversions, and changes of use.
You are trying to create a timeline.
For example:
1938: Original house constructed.
1964: Kitchen remodel permitted.
1982: Garage conversion appears physically complete but no corresponding permit appears in the record.
2007: Bathroom remodel permitted.
2026: New owner discovers the garage conversion.
This chronology will tell you considerably more than simply knowing that “the garage is unpermitted.”
Have an Architect or Engineer Assess the Existing Work
Once you understand the permit history, the next step is to establish what physically exists.
This is where an architect or structural engineer becomes important.The professional should assess the existing construction and determine what documentation is required to describe it accurately.
For more substantial residential work, this can involve preparing as-built drawings that document the current conditions of the property. The drawings may show the floor plan, elevations, structural elements, windows and doors, foundation conditions, and relevant mechanical, electrical, or plumbing systems.
The point of this step is to demonstrate what exists so the professional team and building department can determine what happens next.
ECAY Design’s building design services and building plan services are relevant examples of the architectural documentation involved in residential projects.
For a project that requires detailed construction documentation, you can also reference ECAY’s building blueprint services.
Assemble the Right Professional Team
In practice, each of your concerns cannot be answered by a singular person because they sit in different specializations. The situation is a tangle of building code, contract law, insurance policy language, property tax rules, and market perception. Treating it as a simple construction problem or a simple disclosure problem usually leads to bad decisions.
An attorney who practices California real estate law is not there simply to tell you that the seller should have disclosed the work. The attorney’s value is in framing the chain of legal consequences that can ensue from your circumstance. An attorney can identify which of those threads actually matter in your specific transaction and whether litigation or negotiation is the better path. More importantly, the attorney can prevent you from making the situation worse such as by making statements to the building department that later become admissions, or by doing corrective work that destroys evidence of what the seller had apparently known.
The harder question remains whether the work can be “legalized” without demolishing it, and what that process would require. An engineer can evaluate the foundation, the framing, the connection to the existing structure, and the load path, often by opening small sections of wall or ceiling and then preparing as-built drawings. The engineer can also tell you whether the unpermitted work, even if structurally sound, violates zoning setbacks, height limits, or fire separation requirements that cannot be cured by any retrofit. Without this analysis, you cannot know whether the cost of bringing the addition into compliance is $5,000 for plans and inspections or $150,000 for partial demolition and reconstruction.
Should You Call the Building Department Immediately?
If you discover unpermitted work, do not make assumptions or representations to the building department before you understand the situation.
That does not mean you should hide the work or ignore an enforcement notice. First of all: don’t conceal anything and don’t make speculative representations. Obtain the records and understand the facts; then communicate accurately with the jurisdiction.
You should first establish the facts and, where legal exposure exists, discuss the situation with a counsel. If the city has already contacted you, you should respond appropriately and within any applicable deadline. If you have discovered the issue independently, you may have more opportunity to assemble your documentation and professional team before deciding how to approach legalization.
The distinction matters because the building department’s role is regulatory.
It is not your legal adviser.
You want to approach the process with accurate drawings, a clear understanding of the existing conditions, and a realistic plan for bringing the property into compliance.
Current Code vs. the Code That Existed
This is one of the more important technical questions in any legalization effort, and it is also one of the most misunderstood. The assumption that an older addition must be torn apart and rebuilt to meet every requirement of the current California Building Standards Code is often incorrect. Building codes are not retroactive in the way that many people imagine.
An addition built twenty years ago did not necessarily have to satisfy every requirement that applies to a house built today, because the governing standard at the time of construction was the code in effect then, along with the local amendments and zoning rules that accompanied it. That does not mean the work was legal if it was unpermitted, and it does not mean the work is automatically safe. It means the technical question of what must be corrected is more complicated than simply holding the existing structure up against the newest code book and marking every difference as a violation.
Legalization can involve current requirements, existing-building provisions, zoning rules, and specific local procedures. Some current requirements do apply regardless of when the work was built. Life-safety items such as smoke alarms, carbon monoxide detectors, emergency egress from sleeping rooms, and certain electrical grounding requirements are commonly enforced at the time of legalization because they address immediate hazards rather than design preferences. Structural issues that present a collapse or seismic hazard may also be subject to current evaluation even if the original work predates modern engineering standards. ‘
The California Existing Building Code provides a framework for evaluating older structures, allowing compliance through methods that recognize the difference between new construction and the alteration or legalization of an existing building. This framework may permit certain existing conditions to remain where they meet the intent of the code, where they are no more hazardous than before, or where requiring full compliance would be disproportionate to the risk involved. But the framework is not a blanket grandfather clause, and it does not excuse work that was never inspected.
That is why determining when the work was constructed matters. The date of construction establishes which edition of the code and which version of the zoning ordinance would have applied at the time, and it helps the architect or engineer identify the standards against which the work should reasonably be evaluated. The date also affects practical questions such as whether the materials and methods used were typical of that era, whether the construction was likely done by a professional or a homeowner, and whether the work has been in place long enough to demonstrate a history of performance. A building official is more likely to accept an existing condition that has survived forty years without distress than a condition that was installed last year and is already showing signs of failure. Establishing the construction date may require pulling historical aerial photographs, reviewing old permits and assessor records, examining building materials and methods, or interviewing prior owners. In some cases the exact date cannot be established, and the analysis then proceeds on the more conservative assumption that current standards apply to the unknown elements.
Zoning Can Be More Important Than the Building Code
The issue that blocks legalization is often far more basic like the structure being in the wrong place, or is used in a way that the zoning code does not allow. Zoning is not a technical detail layered on top of the building code. In many cases it is the controlling constraint, and no amount of structural improvement will resolve a setback violation or a height limit breach.
The building code is largely concerned with safety: the structure must stand, resist fire, provide light and ventilation, and not shock or poison its occupants. The zoning code is concerned with use, location, and the relationship of the property to the surrounding community. A building official can approve a well-built addition that meets structural requirements, but the zoning administrator or planning department may still deny the use because it violates setbacks, height, coverage, or parking standards. When both building code and zoning issues are present, the legalization process becomes a coordinated effort between two separate regulatory tracks, and progress on one track does not guarantee progress on the other. The property owner may need to obtain a variance or a conditional use permit, which involves public hearings, neighbor notification, and a discretionary decision by a planning commission or hearing officer. Discretionary approvals are never guaranteed, and they can take months or years to obtain.
Los Angeles also has specific rules governing nonconformities and enforcement. For example, the city’s current zoning code provides for Orders to Comply in certain situations involving nonconforming uses. An Order to Comply is a formal enforcement document that directs the property owner to correct a violation within a specified period. It may require the owner to cease an unauthorized use, remove an illegal structure, or obtain the necessary approvals. The existence of an Order to Comply changes the legalization analysis significantly because it moves the matter from a voluntary compliance effort into an enforcement proceeding with deadlines, potential fines, and the possibility of further legal action if the owner does not act.
What If the Unpermitted Addition Cannot Be Legalized?
Legalization is not always the right answer, and treating it as the default goal can lead a homeowner into an expensive and frustrating process that produces a worse outcome than the original violation. Assuming that every unpermitted addition should be brought into compliance ignores the reality that some additions were poorly conceived from the start. In these cases, the rational response is not to spend time and money forcing the addition through the approval process but to remove the addition and start over with a clean slate.
Sometimes demolition makes more financial sense. The calculation is not simply the cost of demolition versus the cost of legalization, and there have indeed been cases where the latter was a right answer. But from this position, a homeowner should be considering the cost of legalization compared to the value the legalized addition will actually contribute to the property.
An addition that can be legalized for $40,000 but adds only $25,000 in resale value may still be worth keeping if the owner needs the space and values the functionality. But an addition that requires $80,000 in structural corrections, $20,000 in zoning variances, and months of hearings and plan review, only to produce an awkward room that does not improve the house, is a poor investment. The demolition option eliminates the legal violation entirely and frees the property from a space that may have been dragging down its marketability for years.
Consider an addition that violates significant setback requirements. A room that extends five feet into a required side yard may be structurally sound, but the only way to legalize it is to obtain a variance, which is discretionary and often denied. If the jurisdiction refuses the variance, the addition must be reduced in size or removed. Rather than demolishing the entire addition and rebuilding it within the allowed footprint, the owner may discover that the partial removal leaves a space that is too small to be useful, or that the cost of moving walls, rerouting utilities, and rebuilding finishes approaches the cost of new construction. In that situation, full demolition and a clean yard may be preferable to an awkward half-measure that still feels like a compromise.
Serious structural deficiencies raise the same question in a different form. An addition built without a proper foundation, with undersized framing, or with a roof connection that has been leaking for years may require so much corrective work that the original construction provides almost no value. The engineer may determine that the foundation must be replaced, the walls opened and rebuilt, the roof reframed, and the interior gutted. Once that level of work is required, the distinction between legalization and new construction disappears. The owner is paying new-construction prices for an addition that was never designed properly in the first place. Removing the structure and building a properly designed, properly permitted addition in the same general location may cost no more and will produce a better building.
Extensive reconstruction is often the hidden cost that makes legalization irrational. The building department may allow the shell of the addition to remain but require the removal of all interior finishes so the wiring, plumbing, insulation, and framing connections can be inspected. The inspector may then require corrections that were not apparent in the plans. Each opened wall reveals another problem, and the contingency budget disappears. The owner ends up with a gutted room, a stack of inspection corrections, and a contractor who is now working on a time-and-materials basis because the scope kept changing. In that scenario, the addition has effectively been demolished from the inside out, and the cost savings of keeping the shell are marginal.
Poor circulation is an architectural problem that no amount of code compliance can fix. An addition that was tacked onto the back of a house without regard for how people move through the building may create a floor plan where the only way to reach the new room is through a bathroom, or where the kitchen is cut off from the dining area, or where a bedroom becomes a hallway. The addition may be structurally sound and fully legalizable, but it makes the house function worse. Buyers notice poor circulation immediately, and they discount the property accordingly. In that context, spending money to legalize the addition preserves a permanent functional defect. Removing the addition restores the original flow of the house and opens the possibility of a future design that improves rather than degrades the living experience.
An addition that adds little usable value is another candidate for demolition rather than legalization. A narrow enclosed porch, a converted storage room with a seven-foot ceiling, or a bump-out that creates a useless alcove may have been built by a previous owner for a specific purpose that no longer applies. The space may be too small for furniture, too dark for comfortable use, or too awkward to serve as a bedroom, office, or family room. Legalizing such a space does not make it useful. The buyer who purchased the house may have ignored the odd room or treated it as storage, and the unpermitted status was merely a secondary concern. Removing the addition clears the site and eliminates a space that was never doing the house any good.
An addition that conflicts with the property’s architectural character can be a liability even if it is legal. A house with a coherent Spanish Colonial or Craftsman design may have been altered years ago with a flat-roofed, aluminum-windowed addition that clashes with the original structure. The addition may be structurally adequate and code-compliant, but it degrades the visual quality of the property. Legalizing it preserves the eyesore. Removing it allows the owner to restore the original character, improve curb appeal, and perhaps build a future addition that matches the house. The recovered area may become a terrace, garden, courtyard, or part of a future permitted addition that is designed with more care and greater sensitivity to the existing architecture.
In those circumstances, spending a large amount of money to preserve the addition may not make sense. The legalization process is not a moral obligation to save every square foot that happens to be standing. It is a cost-benefit decision that weighs the value of the space against the cost of bringing it into compliance and the quality of the result. An owner who has inherited an unpermitted addition through a purchase or a family transfer should feel no obligation to continue a mistake simply because it has been there for twenty years. The goal is not to maximize the number of legalized rooms. The goal is to own a property that is safe, legal, functional, and valuable.
Removing the addition can eliminate the violation and restore the property to a cleaner configuration. Demolition is direct and final. The building department records the removal, the assessor adjusts the square footage, the zoning violation disappears, and the disclosure obligation ends. The property returns to a condition that matches the public record, which simplifies future sales, refinances, and insurance applications. The owner no longer needs to explain to a buyer that the back room is unpermitted, no longer needs to negotiate a discount, and no longer needs to worry about an insurance claim being denied because of an excluded area. The relief from those ongoing obligations is itself a form of value that should be part of the calculation.
The recovered area may become a terrace, garden, courtyard, or part of a future permitted addition. A side yard restored after the removal of a setback violation can become a private garden or a light well that improves the adjacent rooms. A garage conversion removed from the front of a house can become a landscaped entry court. A poorly built rear addition removed from the back can become a patio or outdoor dining area that adds usable space without adding square footage that must be legalized. The land is not wasted simply because the structure is gone. In many California climates, outdoor living space is as valuable as indoor space and carries none of the permitting complications.
Demolition is not automatically the worst case. The phrase “tear it down” carries a connotation of failure, as though the owner has lost something that could have been saved. But that framing assumes the addition was worth saving. When the structure is unsafe, poorly located, badly designed, or economically irrational to preserve, demolition is the correction of a past error rather than the compounding of it. The worst case is not the owner who removes a bad addition and moves on. The worst case is the owner who spends years and tens of thousands of dollars trying to legalize a structure that never should have been built, only to end up with a legal but mediocre room that still compromises the property.
Sometimes it is the most rational design decision. The owner who chooses demolition is not admitting defeat. That owner is recognizing that the land is the enduring asset and that a poorly conceived structure should not dictate the future of the property forever. Clearing the site creates the freedom to design something better, to restore what was originally there, or simply to enjoy open space without the burden of an ongoing violation. The legalization process is a tool, not an end in itself. When the tool produces a poor result, the rational response is to choose a different tool. In many cases, that tool is a demolition permit, a dumpster, and the willingness to start over.
FAQ
Can Unpermitted Work Affect Property Taxes?
Potentially, yes.
California property tax rules distinguish between existing property and qualifying new construction. The State Board of Equalization explains that substantial additions or alterations can constitute assessable new construction, with the value attributable to the new construction treated separately from the property’s existing base-year value.
That means you should not assume that an unpermitted addition automatically escapes property taxation.
Nor should you assume that legalization automatically creates a particular tax bill.
The actual assessment depends on the property’s circumstances and the county assessor’s treatment.
If you discover a significant discrepancy between the property’s physical square footage and the assessor’s records, discuss it with a qualified tax professional or the appropriate county assessor’s office.
Can Unpermitted Work Affect a Mortgage or Refinance?
This is another area where the practical consequences often appear later.
You may have no immediate mortgage issue simply because you discovered an unpermitted addition after closing. The problem often becomes apparent when you refinance, apply for a home equity line, or sell the property. An appraiser may distinguish between permitted living area and space that lacks the necessary approvals. A lender may therefore treat the property differently from how you expected.
The impact depends on the lender, appraisal, type of work, and financing program.
If you are planning to refinance or sell, resolve the permitting question early rather than discovering the problem when you are already under contract.
What Happens When You Try to Sell a House With Unpermitted Work?
The problem does not disappear when you sell. In fact, your position changes because you have a standing knowledge about the condition. California’s residential disclosure laws impose disclosure obligations in covered transactions, and the statutory framework preserves duties concerning material facts affecting the value and desirability of property. That means you should discuss the situation with your real estate attorney and broker before marketing the property. There are several possible outcomes to this. You may legalize the work before listing. You may disclose the condition and sell the property as it stands. You may remove the addition. Or you may restructure the project so the existing space becomes compliant.
The right decision depends on the cost of legalization, the property’s value, the market, and the nature of the work.
What If the Seller Failed to Disclose the Unpermitted Work?
This is where the situation can become legally complicated. If the seller knew about unpermitted work and failed to disclose a material fact that should have been disclosed, there may be potential claims. But the existence of unpermitted work alone does not establish that the seller committed fraud.
You need evidence concerning what the seller knew, what they represented, what the transaction documents said, and what you relied upon.
That evidence might include:
- Seller disclosures
- Listing materials
- Emails
- Text messages
- Contractor invoices
- Permit applications
- Prior inspection reports
- Statements from the seller
- Statements from agents
- Photographs
- Public records
This is why documenting the purchase history matters so much.
How Long Do You Have to Bring a Claim Against the Seller?
Do not rely on a generic “three-year” or “four-year” rule without having an attorney analyze the specific claim. California has different statutes of limitation for different causes of action, and when the clock begins can depend on the nature of the claim and the applicable discovery rules. For example, California’s Code of Civil Procedure provides a three-year limitation period for certain fraud or mistake claims, with accrual tied to discovery of the relevant facts. Other claims can have different limitation periods.
The practical takeaway is much simpler:
Do not spend a year trying to legalize the addition before asking an attorney whether you have a claim.
Legalization and litigation can interact with one another. Get advice early.
Could the Real Estate Agents Also Be Involved?
Potentially, depending on what happened during the transaction. California law recognizes disclosure duties that can apply to real estate brokers and agents, and Civil Code Section 1102.1 specifically states that the statutory disclosure framework does not eliminate existing duties concerning material facts. Whether an agent or broker has liability depends entirely on the facts. For example, you would need to examine what the agent knew, what was observable, what they represented, what inspections were performed, and what disclosures were provided.
Do not assume that the seller is automatically the only party worth discussing with your attorney.
Should You Sue the Seller or Legalize the Work?
These are not necessarily competing decisions. Your attorney may advise you to preserve a potential claim while you investigate the cost and feasibility of legalization. The important thing is to avoid making construction decisions that unnecessarily destroy evidence. For example, if the existing wiring is alleged to be defective, photograph and document it before replacing it. If an addition appears structurally deficient, document its condition before major demolition. If the seller represented the space as permitted, preserve the listing and disclosure documents. Your architect and attorney should understand the situation at the same time. That coordination can prevent the construction process from undermining the legal investigation.
What About an Unpermitted ADU?
This is one area where California’s current laws deserve particular attention. If the unpermitted structure functions as an accessory dwelling unit, do not automatically treat it like an ordinary unpermitted addition. California has specific statutory provisions concerning the legalization of certain unpermitted ADUs and JADUs. The Department of Housing and Community Development explains that AB 2533 expanded provisions for legalizing qualifying unpermitted ADUs and JADUs built before January 1, 2020, subject to the statutory conditions.
That creates a potentially different pathway from a conventional addition.
If the property contains a detached unit, converted garage, or other space that functions as an ADU, have the design team determine whether the structure falls within the applicable ADU framework before assuming that demolition or conventional legalization is the only option.
ECAY Design also has a dedicated article on two-story ADU costs in Los Angeles, which provides a natural internal connection for readers whose unpermitted structure raises ADU-specific questions.
When Demolition Makes More Sense Than Legalization
There is a tendency to treat legalization as the obvious goal. It is not always. Imagine an unpermitted 300-square-foot rear addition that sits in a required setback, has poor foundations, and has a low ceiling. You could spend substantial money trying to reconstruct it. Or you could remove it and use the recovered area as a properly designed outdoor room, courtyard, or future addition. The second option may produce a better house. This is where architectural thinking becomes important. The goal is not merely to make the violation disappear. The goal is to leave the homeowner with the best property possible after the problem is resolved. If the existing addition compromises the house’s proportions, circulation, daylight, or relationship with the yard, starting over may be the more valuable solution.
How ECAY Design Can Fit Into the Process
Once the legal and regulatory path is established, the project becomes an architectural problem.
The design team has to understand what exists, what can remain, what must change, and what the homeowner actually wants from the property.
That is where the ECAY Design home design process becomes relevant.
The design process should begin with understanding the existing house rather than assuming that the solution is simply to rebuild the unpermitted area exactly as it stands.
Sometimes the best result is legalization.
Sometimes it is partial reconstruction.
Sometimes the existing addition becomes the starting point for a much larger renovation.
And sometimes removing the work opens the door to a better architectural solution.
ECAY’s interior remodeling services can also become relevant when legalization or reconstruction affects the interior layout, finishes, kitchens, bathrooms, or other living spaces.
The distinction is important because solving an unpermitted construction issue should not force the homeowner to preserve a poorly designed interior simply because it already exists.
How to Think About the Cost of the Problem
The most useful way to think about an unpermitted addition is not simply:
“How much will the permit cost?”
The better question is:
“What is the least expensive path to a safe, legal, valuable property?”
That could involve legalization.
It could involve reconstruction.
It could involve demolition.
It could involve a larger renovation that incorporates the necessary corrections into a new design.
The financial comparison should include more than permit fees.
Consider the architectural fees, engineering, construction, potential zoning work, inspections, financing implications, future resale, and the value of the resulting space.
A $20,000 legalization that preserves $100,000 of useful living space may be excellent value.
A $100,000 legalization that preserves an awkward, poorly built addition may make little sense.
The numbers need to be evaluated in context.
A Practical Checklist for Homeowners
If you have discovered unpermitted work after buying a California home, work through the following sequence.
1. Document the existing condition
Photograph the space, measure it, and preserve existing records.
2. Gather your purchase documents
Review the disclosures, inspection reports, listing materials, appraisal, and correspondence.
3. Obtain the property’s permit history
Compare the official records with the physical house.
4. Determine exactly what is unpermitted
Do not assume that an entire addition is illegal because one portion lacks a permit.
5. Assess the physical condition
Have an architect, engineer, or appropriately qualified professional evaluate the work.
6. Review potential legal exposure
If you believe the seller or another party failed to disclose material information, speak with a California real estate attorney.
7. Review insurance
Ask your insurance professional how the existing condition affects your policy.
8. Review property tax implications
If the property’s recorded characteristics differ substantially from its physical condition, speak with the appropriate tax professional or assessor.
9. Investigate zoning
Determine whether the existing structure can legally occupy its current location and configuration.
10. Compare your options
Evaluate legalization, reconstruction, demolition, or a larger remodel.
11. Create a realistic budget
Include design, engineering, permits, construction, and contingency.
12. Decide on the long-term strategy
The best solution is the one that leaves you with a safe, compliant, functional, and valuable property.
The Most Important Thing to Remember
Discovering unpermitted work after buying a house can feel like you have inherited someone else’s mistake.
In practical terms, you have inherited a problem that needs to be investigated.
That distinction matters.
You do not need to decide immediately whether the addition should stay, whether the seller should be sued, or whether the entire structure needs to come down.
First establish the facts.
Find the permit history.
Document the existing condition.
Understand the zoning.
Have the construction evaluated.
Talk to the appropriate legal and financial professionals.
Then compare the available paths.
California has established regulatory processes for addressing construction that was performed without the required approvals, and some types of property, including qualifying unpermitted ADUs, have specific legalization provisions.
The solution may ultimately involve a permit, reconstruction, demolition, litigation, or some combination of these.
The important thing is to make that decision based on evidence rather than panic.
If resolving the unpermitted work leads into a broader renovation, ECAY Design’s residential project portfolio provides examples of how existing homes can be reconsidered through architectural design rather than treated as fixed objects.
You can also use the ECAY Design project estimator as an initial reference point when thinking about the scale of a potential renovation, or contact ECAY Design if you are evaluating how architectural design could fit into the next stage of the property.
YOUR COMMENT