
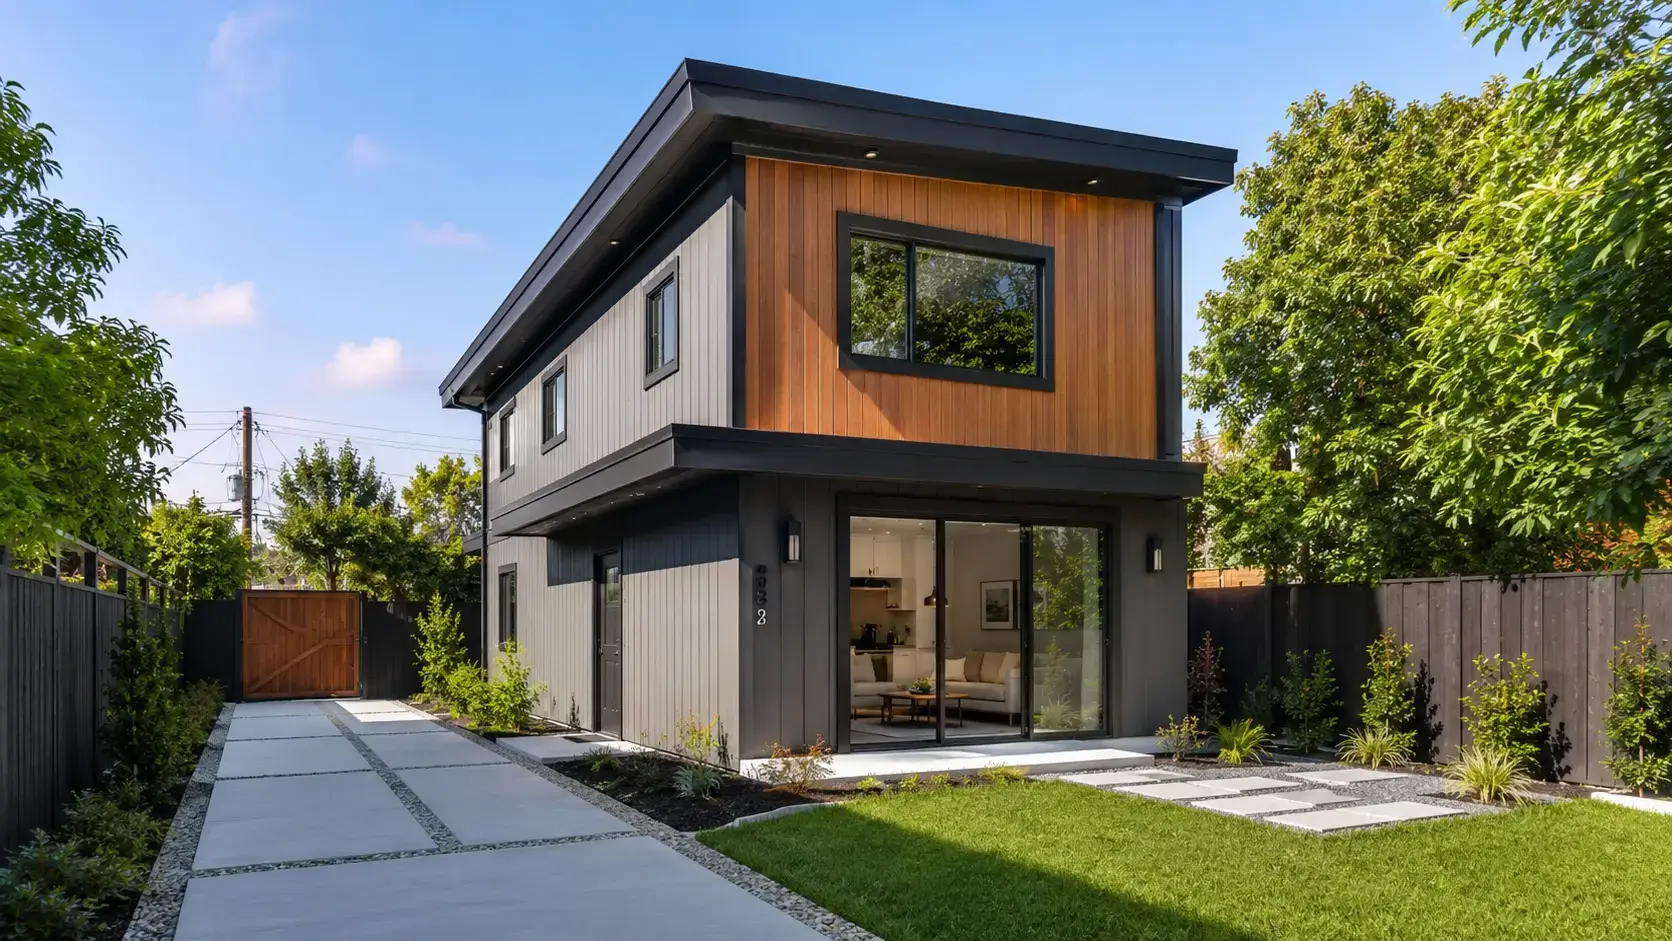
A two-story accessory dwelling unit can transform an underused Los Angeles backyard into a full-size home without sacrificing as much outdoor space as a wide, single-story structure.
But nearly every homeowner is taken aback with the same set of questions: How much does a two-story ADU actually cost? And why?
There is no dependable one-price-fits-all answer. Current Los Angeles planning guides place many detached ADUs in a broad all-in range of roughly $300 to $550 per square foot. Custom architecture, difficult access, hillside work, premium finishes, or major utility upgrades can push a project higher depending on the variable considerations. Two-story ADUs often fall toward the middle or upper part of the range because they require added structural coordination, more complicated construction sequencing, and careful attention to height, privacy, and fire-life-safety requirements.
For early planning, an 800- to 1,200-square-foot two-story ADU may require a total budget from the low-to-mid $200,000s to $700,000 or more.
To quash the question early, we have to ask “What exactly am I paying for?” The following breakdown explains the major cost categories and where smart design can protect your budget.
Two-Story ADU Cost in Los Angeles at a Glance
The wide ranges of price estimates reflects real differences between properties. A flat lot with driveway access and nearby utilities, and includes a compact rectangular plan with standard windows, and midrange finishes is fundamentally different from a hillside property in Bel Air with retaining walls, limited access, custom glazing, two bathrooms, and an electrical service upgrade.
What we usually make clear to our client is that a useful budget should firstly be based on the site and defined scope and not square footage alone.
This distinction is important because a budget gives homeowners room to make informed tradeoffs. It also allows the design team to compare layout options and finish packages before those choices become expensive commitments during the permitting or long-term operation of the property.
Why a Two-Story ADU Has Different Cost Drivers
Adding a second floor does not automatically double the cost as you would expect from a project of this nature. In fact, stacking space may actually reduce the amount of foundation and roofing needed per square foot compared with a broad one-story structure. That’s not considering how much you can save in preserving more yard area.
However, vertical construction adds other expenses which are not exactly visible early on to many clients. The structure must transfer upper-floor loads through the lower level and foundation and so the design must account for floor framing, lateral forces, stairs, landings, guardrails, second-floor egress, sound transmission, and system routing. We also have to consider that crews may need scaffolding or extra staging in the construction phase (but the contractor usually makes this known before the design is even penned).
Feasibility, Zoning, and Property Research
Before drawing a floor plan, the project team must first determine what can legally and physically fit on your property. At Ecay Design, we begin every project with a thorough feasibility study to confirm that the proposed scope is realistic, code-compliant, and appropriate for the site.
This phase of the process includes zoning research, property record review, easement verification, utility location checks, fire access requirements, tree and grading considerations, and an on-site assessment of the existing house. The goal is to identify major site constraints, approval requirements, and potential design limitations before design work begins.
This information establishes the area available for construction and helps define where an addition or detached structure can be placed.
Los Angeles guidance allows certain detached ordinance ADUs up to 1,200 square feet and two stories, subject to the applicable zoning height limit. The City also identifies four-foot side and rear setbacks for new detached construction in common ADU pathways, and so the available building area must be reviewed in relation to the actual dimensions and conditions of the property. If maximizing the size or height of the ADU is important to the project, we should confirm which approval pathway applies before beginning the design. State-law options can follow different size and height standards, including 16-, 18-, or 20-foot thresholds based on project type, transit proximity, and roof-pitch conditions. All of these requirements are property-specific and should be confirmed during the feasibility phase.
Survey and Existing-Conditions Documentation
Many projects need a boundary and topographic survey. It can document property lines, elevations, existing structures, walls, fences, trees, and other site features.
A simple, flat parcel may require limited documentation. A sloped lot, uncertain boundary, encroachment, or complex drainage condition can require more detailed work.
The design team may also need measurements of the main house, driveway, electrical equipment, sewer location, and access path. Small inaccuracies can affect setbacks, wall ratings, foundation placement, and permit approval. Reliable existing-condition information gives every consultant a dependable base.
Architectural Design and Permit Drawings
Architectural design is much more than selecting an exterior style or design. The designer must translate the homeowner’s goals into a code-compliant building that fits the lot, functions well, and can be constructed within budget.
A typical two-story ADU design scope may include programming, site planning, floor plans, elevations, sections, stair design, door and window schedules, kitchen and bathroom layouts, exterior materials, code analysis, permit drawings, consultant coordination, and responses to plan-check comments.
Design fees vary by project size, complexity, scope, and revision count. A compact rectangular ADU with a simple roof generally takes less time to design and coordinate than an irregular building with cantilevers, roof decks, double-height spaces, custom stairs, and oversized glazing.
The goal should not be the cheapest drawings, or whichever feels convenient. As designers, we understand that the goal of an early phase design is a clear set of building plans that reduces uncertainty during bidding and construction. Incomplete documents often return later as change orders, delays, field conflicts, and improvised decisions which gradually affect the quality and expected period of development.
Homeowners can review our building design services in Los Angeles and browse completed residential here design projects for inspiration.
Structural Engineering
Structural engineering is especially important for a two-story ADU. The engineer may design the foundation, floor framing, shear walls, beams, posts, roof, hold-downs, and connections.
Large openings, corner windows, cantilevers, vaulted ceilings, roof decks, and open-concept lower floors can increase complexity. Los Angeles seismic requirements also influence the structural approach.
A simple building with upper- and lower-level walls aligned is usually more economical than a design in which loads must be transferred around large open spaces. Misaligned walls may require larger beams, steel, moment frames, or other transfer systems.
Two plans with the same square footage can therefore have very different structural costs. Efficient architecture and engineering should be developed together, not sequentially.
Soil, Grading, Drainage, and Foundation Work
The foundation is one of the biggest budget variables. A flat lot with suitable soil may allow a conventional system. A hillside, expansive soil, fill, or drainage problem may require deeper foundations, grade beams, piles, retaining walls, waterproofing, or specialized engineering.
A geotechnical report may be required or recommended. It can address soil bearing, settlement, slope stability, groundwater, and foundation design.
Drainage also matters because the new roof and hardscape change how rainwater moves across the property. The design may need gutters, area drains, swales, infiltration systems, pumps, or underground piping.
Homeowners are often surprised by the cost of work below grade because it is barely visible in the finished ADU. Yet foundation and drainage systems are critical to long-term performance and safety.
Permit, Plan-Check, and Consultant Costs
A two-story ADU requires a coordinated permit package and agency review. The budget may include building permit fees, plan-check fees, school fees when applicable, utility-related fees, energy documentation, structural calculations, surveys, and specialty consultants.
Totals vary by valuation, size, utility work, and required approvals. Some projects follow a direct review path. Others need coordination related to grading, sanitation, fire access, public works, trees, or special site conditions.
The City of Los Angeles provides an ADU pathway through the Department of Building and Safety, while City Planning guidance explains the local ordinance and its relationship to state law.
Permitting cost is not limited to fees. Time has value. Avoidable correction cycles delay bidding, financing, and construction. Clear drawings and coordinated consultant work help control the indirect cost of approval.
Utility Connections and Service Upgrades
Utilities are a frequent source of budget surprises. The ADU needs water, sewer, electricity, heating, cooling, ventilation, and possibly gas.
Cost depends on the location and capacity of existing services. A nearby sewer connection may be straightforward. A line that must cross a driveway, navigate landscaping, travel a long distance, or pump uphill will cost more.
Electrical work may require a subpanel, a larger main panel, trenching, or a utility-company service upgrade. An all-electric ADU may need capacity for heat-pump HVAC, water heating, induction cooking, laundry, and future vehicle charging.
Separate metering can make tenant billing easier, but it may add equipment and utility coordination. Shared services may reduce initial cost but should be evaluated against the ADU’s intended use. Utility strategy should be resolved during design, not after the drawings are nearly complete.
Site Access, Demolition, and Job Logistics
Many Los Angeles backyards are reached through a narrow side yard. Workers, concrete, lumber, windows, equipment, and debris still need a path to the construction area.
Limited access increases labor because materials may have to be moved by hand or with smaller equipment. It can also lengthen the schedule. Demolition can include an old garage, patio, shed, slab, wall, tree, or hardscape. Undocumented structures, hazardous materials, and buried utilities can add cost.
Temporary fencing, sanitation, dust control, storage, cleanup, and protection for the occupied main house also add to general conditions.
Framing, Roofing, Windows, and Exterior Materials
The shell includes framing, sheathing, roofing, waterproofing, insulation, windows, doors, stucco or siding, flashing, and trim.
Two-story construction adds floor framing and may require engineered lumber, steel, taller walls, scaffolding, and more complex weather protection. Roof shape matters too. A simple gable or low-slope roof usually costs less than multiple rooflines, parapets, valleys, or complicated drains.
Windows are another major variable. Standard-size vinyl units support a different budget from oversized aluminum systems, sliding glass walls, clerestories, or custom corner windows. Large openings may require larger headers, structural steel, upgraded energy performance, and privacy solutions.
The exterior envelope should be treated as one coordinated system. Cutting corners on waterproofing or flashing can create repair costs far greater than the initial savings.
Stairs and Vertical Circulation
The staircase is a defining cost difference between one- and two-story ADUs. It requires framing, finishes, handrails, guardrails, code-compliant dimensions, lighting, and valuable floor space.
Straight-run stairs are generally simpler than curved, floating, or custom steel systems. L-shaped and U-shaped stairs can save space but require landings and detailed framing.
Location is equally important. A poorly placed stair can divide the living room, lengthen hallways, reduce storage, or create awkward bedrooms. A well-placed stair can organize the plan and bring light into the center.
Because every ADU square foot must work hard, stair design should be resolved early rather than inserted after the rooms have been planned.
Plumbing, Electrical, HVAC, and Fire Safety
Mechanical, electrical, and plumbing systems form a substantial share of construction cost. Expenses increase with the number of bathrooms, distance between fixtures, appliance requirements, panel capacity, and complexity of routing systems between floors.
Stacking plumbing is one of the easiest ways to control cost. An upstairs bathroom placed over a downstairs kitchen or bathroom usually requires shorter pipe runs than wet rooms at opposite ends of the building.
Heating and cooling may use ducted or ductless heat-pump systems. Electrical scope includes service equipment, wiring, lighting, outlets, alarms, exterior lighting, and required controls.
Fire-safety requirements vary with building separation, access, property lines, configuration, and the existing home. Hillside and Very High Fire Hazard Severity Zone properties require early review because local and state-law ADU pathways may be treated differently.
Kitchens, Bathrooms, and Interior Finishes
Kitchens and bathrooms are expensive because cabinetry, counters, fixtures, appliances, plumbing, electrical work, waterproofing, tile, and finish labor are concentrated in small areas.
A two-bedroom ADU with two bathrooms will cost more than a similar unit with one. A custom kitchen with full-height cabinetry, premium appliances, slab backsplashes, and specialty lighting will cost more than a durable rental-oriented package.
Other cost drivers include flooring, interior doors, hardware, built-in storage, decorative lighting, paint, trim, closets, and laundry equipment.
“Midrange” is not a specification. The project team should establish allowances or select major finishes before contractor pricing. Otherwise, the owner and contractor may be budgeting for very different products.
Our interior remodeling services provide additional context for planning cohesive kitchens, bathrooms, and living spaces.
Exterior Improvements and Privacy
The finished project may need walkways, fencing, landscaping, exterior lighting, drainage, trash storage, and a private outdoor area. These items are easy to leave out of early estimates.
Second-floor windows can also create privacy concerns. Solutions may include higher sill heights, clerestory windows, translucent glass, screens, trees, or careful room placement.
A successful site plan considers the relationship between the main house and ADU: entrances, views, sound, parking, outdoor zones, utility access, and future maintenance. Thoughtful privacy design can make a two-story structure feel compatible rather than intrusive.
Contractor Overhead, Supervision, and Profit
A construction estimate includes more than labor and materials. A qualified general contractor must manage scheduling, subcontractors, inspections, procurement, quality control, safety, insurance, warranties, and administration.
A two-story ADU can involve dozens of trades. The contractor coordinates foundation crews, framers, roofers, plumbers, electricians, HVAC installers, window suppliers, waterproofers, drywall crews, cabinetmakers, tile installers, painters, and finish carpenters.
Contractor overhead and profit are legitimate costs. An unusually low bid may omit supervision, utilities, insurance, cleanup, or important scope. A better comparison looks at assumptions, exclusions, allowances, schedule, payment terms, and the completeness of the permit set—not only the bottom line.
Contingency and Change Orders
Every ADU budget needs a contingency. Existing properties can hide undocumented utilities, poor soil, damaged sewer lines, discontinued materials, or other surprises.
For a straightforward project with complete documents, roughly 10 percent may be a reasonable starting point. Complex, hillside, or poorly documented sites may need more.
Contingency is not an upgrade allowance. It protects the project from genuine uncertainty.
The best way to reduce change orders is to make decisions early. Finalize the layout, windows, fixtures, finish level, electrical needs, and utility approach before construction whenever possible. A change on paper is usually cheaper than a change after framing or rough plumbing.
What Pushes a Two-Story ADU Toward the High End?
What pushes prices to the higher end of the spectrum? There are common cost escalators that may be specific to the property, the design, or the construction conditions involved. The most prominent is, of course, site work. When a property is difficult to access, heavily sloped, or constrained by existing conditions, construction becomes more complicated and labor-intensive.
Considering Los Angeles’ varied topography and terrain, hillside conditions can have a major impact on the overall cost of a project. Depending on the slope, soil conditions, and required access, the work may involve grading, shoring, retaining walls, and modifications to the foundation system. Other common cost escalators include long utility runs, electrical upgrades, irregular geometry, cantilevers, roof decks, multiple bathrooms, custom windows, luxury finishes, extensive landscaping, rushed schedules, and changes after permit approval.
None of these features is automatically a mistake, and we assure our clients that higher-cost decisions can still be worthwhile when they support the goals of the project. When these items are identified early, they can be evaluated deliberately and incorporated into the budget before design decisions become difficult or expensive to change.
How to Reduce Cost Without Making the ADU Feel Cheap
Start with a compact footprint. Align walls between floors. Stack plumbing. Use a simple roof. Limit structural gymnastics. Choose standard-size windows where practical. Concentrate premium finishes in high-impact areas and use durable materials elsewhere.
A well-designed ADU can still feel spacious through daylight, ceiling height, views, storage, and visual continuity.
One reason why we ask clients to discuss their priorities and budget with us during a consultation is to make the project realistic from the beginning and adjust the design around actual cost considerations. Reducing the total expenditures does not necessarily mean making the ADU smaller or poorly finished, but simplifying the parts of the project that are expensive to build while protecting the features that have the greatest effect on your needs.
Early cost discussions allow us to consider the building form factors, and work on a focused palette before those decisions become difficult to change. We can also identify where spending more will create a noticeable improvement and where additional complexity is unlikely to add meaningful value.
The goal is not to remove character from the ADU altogether. We constantly remind our clients that our work revolves around the realities of the site and budget so that the completed space still feels the mark of your intentions while being comfortable.
To discuss how your ADU can be designed around realistic cost considerations, contact Ecay Design to schedule a consultation.
Phone: +1 (424) 454-8989
Email: info@ecay.design
Is a Two-Story ADU Worth the Cost?
A two-story ADU can be a strong solution when a property has limited yard area but the owner wants more living space. Stacking the floor area may preserve landscaping, parking, outdoor living, and separation from the main house.
Financial value depends on construction cost but its always a good idea to remember that ADUs have additional benefits other than generating passive income. They can support multigenerational living and reduce outside-care costs, or create new workspaces which the original property never incorporated.
Frequently Asked Questions
Is a two-story ADU always more expensive than a one-story ADU?
The total price is usually higher than for a small one-story unit because there is more floor area and structural complexity. However, stacking space may reduce foundation and roof area per square foot, making the design efficient on a constrained lot.
Can I build a 1,200-square-foot two-story ADU in Los Angeles?
Certain Los Angeles ordinance ADUs may reach 1,200 square feet and two stories, but the project must still satisfy applicable zoning, height, site, fire, and building requirements. State-law ADU options have different standards. Property-specific review is essential.
Do I need parking?
Requirements depend on the project pathway and available exemptions. Los Angeles guidance identifies exemptions involving transit proximity, historic districts, car-share locations, conversions, and other conditions; some state-law ADU types require no additional parking.
What is the biggest cost variable?
Site conditions are often the largest unknown, followed by utilities, structure, and finish selections. A feasibility review and early consultant input help expose those variables before the design is complete.
Should I choose a pre-designed plan or a custom ADU?
A pre-designed plan can save time when it fits the site and program. A custom design may create more value on narrow, sloped, irregular, privacy-sensitive, or architecturally distinctive properties. The cheapest plan package is not always the least expensive project if it requires costly adaptation.
Plan the Cost Before You Commit to Construction
The cost of a two-story ADU in Los Angeles comes from hundreds of connected decisions. Square footage matters, but so do the lot, foundation, utilities, structure, stair, windows, finishes, permit strategy, contractor scope, and quality of the drawings.
The strongest way to control the budget is to bring design, engineering, code research, and cost awareness together early. A carefully planned ADU can preserve outdoor space, support multiple generations, create rental potential, and add long-term flexibility to a Los Angeles property.
Ecay Design helps homeowners turn ideas into thoughtful, buildable residential designs. Explore the firm’s building blueprints and project portfolio, or contact Ecay Design to discuss the opportunities and constraints of your property before finalizing the construction budget and overall long-term residential strategy.
YOUR COMMENT