
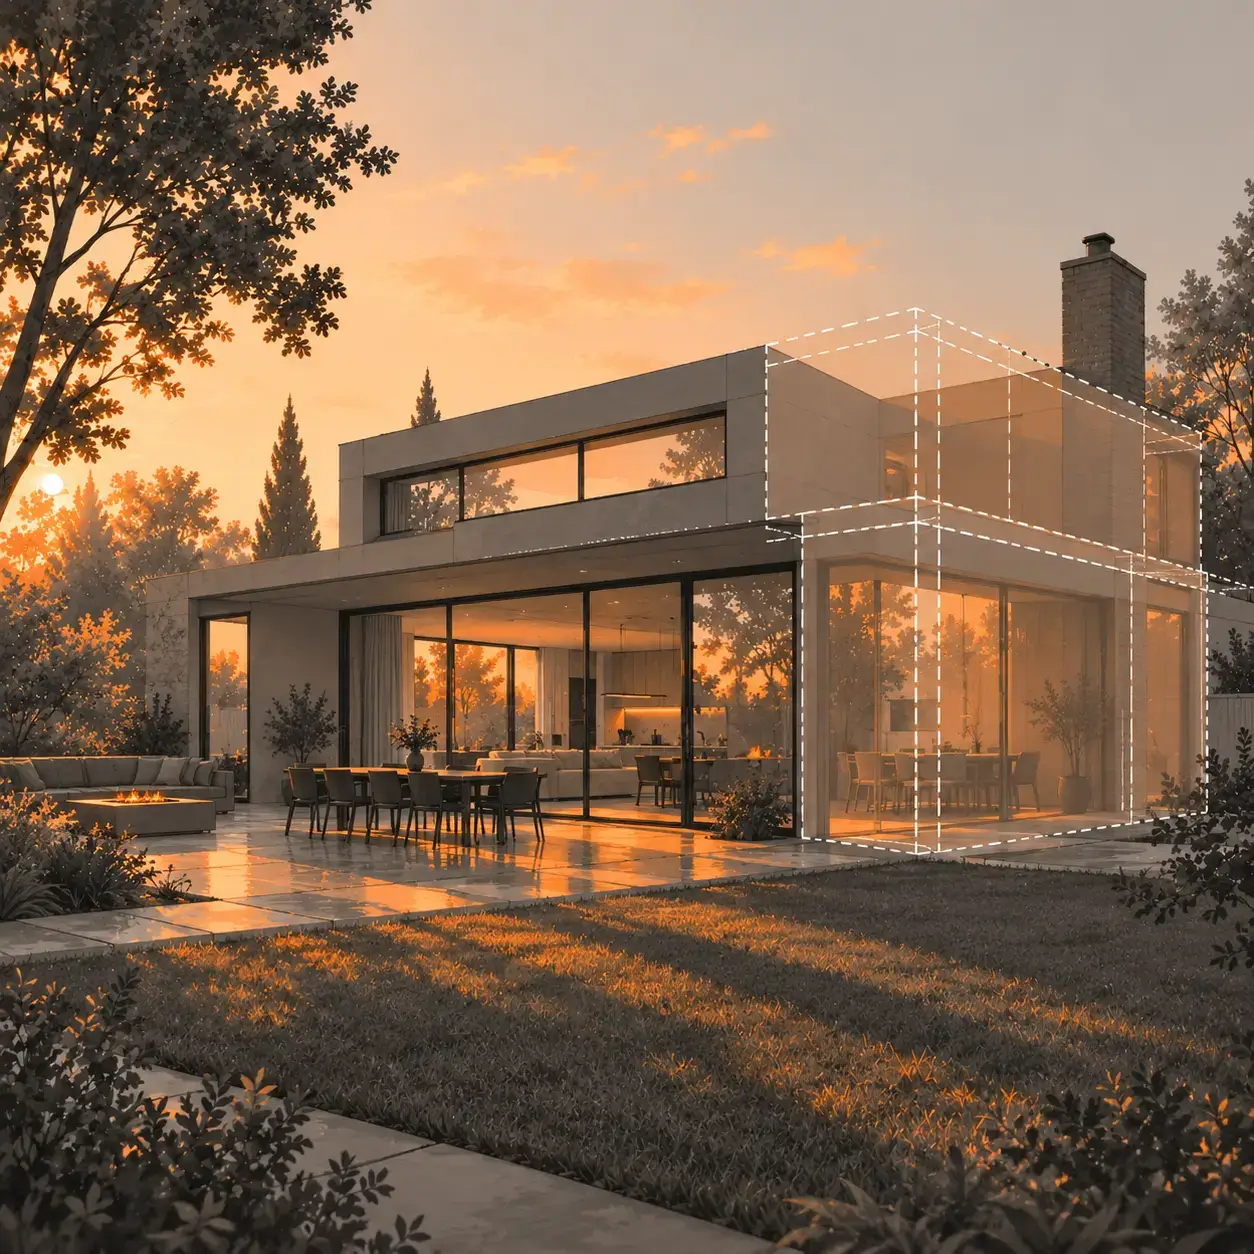
A home addition, whether it is in the later phases, or has barely escaped the drawing board, starts with the lay of the property: what is the current state of the house? How much would it take to have it done? What exactly am I trying to achieve?
This home addition planning checklist walks you through the key decisions to make before design begins, including existing conditions, zoning and permits, structural requirements, financing, energy performance, accessibility, and construction logistics.
For homeowners exploring a residential addition in Los Angeles, early planning helps define a realistic scope and gives the design team the information needed to develop a practical solution.
What is a home addition?
A home addition is one of the most significant investments a homeowner can make. It changes the size of the house and the way every element functions in the owner’s day-to-day life. It also changes the property because new construction will inevitably affect the drainage, setbacks, utilities, and the relationship between the house and its neighbors.
The reasons for building an addition are as varied as the owners that pursue them.
A growing family may need another bedroom, so they’ll choose to stave a corner off, while sometimes it can be about connection, such as a new family room that opens onto a patio and garden. Others are about function, such as a mudrooms or laundry rooms. Still others are about the future, such as a space that can serve as a guest suite now and a caregiver’s quarters later. Whatever the reason, the addition should begin with a clear statement of purpose.
This statement should describe who will use the allocated space, what furniture would belong there, and what relationship would the new room should have with the existing one. Writing these functions down, and then separating the essential from the preferred, gives the design team a practical framework for every later decision and keeps the design anchored to the life of the homeowners.
Start with the purpose
Before measuring walls or discussing finishes, define the purpose of the project. A clear reason gives the design team a practical framework for every later decision, and it keeps the project anchored when competing ideas begin to surface. Homeowners who begin with a well-articulated purpose tend to make faster decisions, spend their budget with more intention, and arrive at a finished space that genuinely supports their daily life.
The purpose does not need to be elaborate. It needs to be specific enough that the design team can test every proposal against it.
Common goals for an addition include adding a bedroom or guest suite, creating a home office, expanding a kitchen or family room, adding a bathroom, creating space for multigenerational living, improving accessibility for long-term living, connecting interior rooms to a patio, garden, or pool, creating a larger entertainment area, and accommodating a hobby, studio, or wellness space.
Most households pursue more than one of these goals at the same time, and part of the early work is understanding how those goals relate to one another. A guest suite and a home office may share a wing of the house. A larger kitchen and a connection to the garden may occupy the same rear corner of the plan. Recognizing these relationships early helps the design team organize the addition around compatible functions rather than treating each goal as a separate project.
Write the desired functions in plain language. Then separate essential functions from preferred features.
This distinction matters because it will influence the budget and the structural scope of the future addition. An essential function is something the addition must accomplish for the project to be considered a success. A preferred feature is something that would be wonderful to include if the budget and the site allow. Keeping these categories clear enables you and the design team to protect the essentials first and then work outward toward the preferences as the project develops.
A useful project brief can state who will use the space, how the space will be used, how often it will be used, what furniture belongs there, and what relationship the room should have with the existing home.
Each of these questions produces information the design team can actually use.
Take the example of a household that wants a larger kitchen. The stated goal is more space for cooking and gathering. The programming conversation reveals that the real frustration is a lack of counter space during meal preparation and a lack of connection between the cook and the rest of the family. That insight opens several design directions. A rear addition could expand the kitchen into the yard. An internal reconfiguration could remove a wall between the kitchen and an underused dining room and reorganize the work zones within the existing footprint. A modest bump-out could add the missing counter run without expanding the overall footprint much at all. The purpose remains the same in every case, and the design team can now compare options on equal footing.
A clear purpose also protects the project from the slow accumulation of features that can push a budget past its limit. Renovation projects have a way of attracting good ideas, and each additional idea carries a cost. When the purpose is documented and the essential functions are distinguished from the preferred features, the homeowner and the design team can evaluate each new idea against the original brief. Some ideas will strengthen the project and are worth pursuing. Others will dilute the budget without serving the core purpose. Having a written brief makes those conversations objective rather than personal.
Document the existing house
Surprisingly, a lot of new clients think that an addition is a standalone building. Even if it is a separate ADU, the structure will still revolve around the main property, and so the quality of the attachment depends on how well the existing structure is understood. Documentation is the process of gathering accurate information about what is already there, and it is the foundation on which every subsequent design decision rests.
Start with the drawings, if any exist. Some homeowners have original construction plans, a set of plans from a prior remodel, or a survey from the purchase of the property. These documents are valuable, but they must be verified. Plans from a renovation that was never built do not describe the house as it stands today, and plans from an original construction may not reflect decades of alterations made without permits or without updating the drawings. Treat every drawing as a starting point rather than a record of current conditions.
The next step is measurement. A design team will typically produce measured drawings of the existing house, and those drawings should include floor plans at each level, exterior elevations showing the relationship between the roofline and the walls, and a section cut through the building that shows the relationship between the foundation, the floor framing, the wall framing, and the roof structure. This measured set becomes the base drawing for all design work, and every proposed addition will be drawn on top of it.
An addition adds weight, and that weight has to travel into the ground. Obviously, the structural review should start with the foundation. What type is it, how deep does it sit, and what condition is it in. A poured concrete foundation, a block foundation, a fieldstone foundation, and a pier and beam foundation each behave differently under new load. A foundation that has settled, cracked, or been undermined by water may need repair or reinforcement before it can accept a new load. This is the kind of condition that a homeowner cannot assess by looking, and it is one of the reasons a structural engineer belongs on the team before the design is finalized.
A good designer will tell you to consider the framing at this point. The size and spacing of floor joists, the location of bearing walls, the direction of ceiling and roof framing, and the presence of any previous modifications all affect how a new addition connects to the house. An addition that requires the removal of a bearing wall at the point of connection needs a header or a beam, and the size of that beam depends on the load it carries and the span it crosses. An addition that lands on a floor system that was never designed for a concentrated load may need additional framing below. Homeowners are often surprised to learn that the connection point between the old house and the new addition is one of the most structurally demanding parts of the project.
The documentation phase is not glamorous, and it is one of the most valuable investments a homeowner can make. Accurate information about the existing house prevents the design team from making assumptions that turn into change orders. It allows the structural engineer to size members with confidence. It allows the contractor to price the work from real conditions rather than from guesses. A homeowner who provides complete documentation to the design team shortens the design timeline, reduces the risk of surprises, and arrives at a more accurate budget.
Study the property
The first question is where the addition can physically go. A rear addition, a side addition, a second story addition, and a front addition each have different implications for the plan, the structure, and the relationship between the house and the street. The answer often depends on which side of the house has available yard space, which side has the best light, which side has the best access for construction, and which side offers the most privacy from neighbors.
Sun and orientation matter more than most homeowners expect. A south facing addition receives direct sun for much of the day, which can be a benefit in a cold climate and a liability in a hot one. A west facing addition takes the full force of afternoon heat, which is the hardest load for a cooling system to manage. A north facing addition receives even, indirect light that is excellent for studios, offices, and rooms where glare is a problem. An east facing addition captures morning light, which works well for kitchens and breakfast areas. The design team will look at the path of the sun across the seasons and position the addition and its openings accordingly.
Prevailing winds and natural ventilation deserve consideration as well. In mild climates, a well-placed addition can be designed to capture cross ventilation and reduce the demand on mechanical cooling. In cold climates, the entry side of the house may need protection from the prevailing winter wind. These are small design moves with outsized effects on daily comfort and energy consumption.
Views are one of the most compelling reasons to build an addition, and they deserve careful study. A room that opens to a garden, a canyon, a water feature, or a distant ridge feels larger and more valuable than the same room facing a blank wall. The design team will identify the primary view corridors and orient the addition to take advantage of them, while also considering privacy from neighboring properties and the position of the sun relative to the view.
Drainage and grading are technical conditions that can constrain or expand the design. A lot that slopes away from the house drains naturally and is easier to work with. A lot that slopes toward the house requires careful management of surface water, and an addition may need to include drainage improvements to avoid making the problem worse. A lot that sits at the bottom of a hill may have a high water table, which affects the foundation design. A lot with mature trees requires an arborist’s assessment, because roots can be damaged by excavation and because protected trees may limit where construction can occur.
Access for construction is a practical consideration that homeowners often overlook. A project requires deliveries of lumber, concrete, steel, and equipment. It requires a place for a dumpster and a staging area for materials. It requires a path for workers to move between the street and the work zone. On a narrow lot, a steep lot, or a lot with a long driveway, access constraints may affect the construction method, the cost, and the schedule. A design that cannot be built efficiently is a design that will cost more than expected.
Utilities enter the site at specific points, and those points matter. The electrical service, the gas meter, the water main, and the sewer or septic connection all occupy particular locations on the property, and an addition may need to relocate or extend some of them. A sewer line that runs under the proposed addition footprint is a significant constraint, because relocating a sewer requires excavation and inspection. Knowing where the utilities run allows the design team to work around them rather than discovering them with a backhoe.
Finally, the site analysis should consider the neighbors. What is the relationship between the existing house and the houses on either side. Will the addition overlook a neighbor’s private space, block a neighbor’s light, or change the pattern of the street. These are not just courtesy questions. They affect how the project will be received during the permit process and how the addition will feel to live in over time. A well-planned addition improves the relationship between the house and its surroundings. A poorly planned one creates friction that outlasts the construction.
Understand the regulatory environment
The rules that govern what can be built on a property are established by the local jurisdiction, and they vary widely from one city to another and from one county to another. Understanding those rules before the design begins prevents the design team from developing a scheme that cannot be permitted.
Zoning establishes the basic envelope within which a building can exist. It sets the minimum setbacks from each property line, which determine how close the addition can come to the side and rear boundaries. It sets the maximum lot coverage, which limits the percentage of the lot that can be covered by buildings and sometimes by impervious surfaces. It sets the maximum floor area ratio in some jurisdictions, which limits the total square footage of the building relative to the size of the lot. It sets the maximum building height, which may be measured to the eave, to the ridge, or to a midpoint. Each of these constraints can limit the size and position of an addition.
Overlay districts and special designations add additional layers. A property within a historic district will require design review in addition to building permit review, and the review will consider whether the addition is compatible with the historic character of the house and the district. A property within a coastal zone may require a coastal development permit. A property within a hillside area may require geologic and slope stability review. A property within a flood zone may require elevation certificates and flood resistant construction methods. A property within a transit oriented district may have different parking requirements or height allowances. These designations are not always obvious from the property itself, and they are one of the first things a design team should verify.
Homeowners associations add a parallel set of rules. An HOA may have architectural review requirements that are separate from the municipal process, and those requirements can be more restrictive than the local code. An HOA may limit the exterior materials, the roof pitch, the window style, the fence height, and the placement of mechanical equipment. The architectural review process can take weeks or months, and it typically happens before or in parallel with the municipal review. A homeowner who discovers an HOA restriction after the design is complete faces a redesign that could have been avoided.
Building codes establish the technical requirements for construction. The current code applies to new construction, which means the addition must meet the current standards for structural design, energy performance, ventilation, egress, and fire separation. In some cases, the code also imposes requirements on the existing house when a certain threshold of work is exceeded. A substantial addition may trigger a requirement to upgrade the existing smoke alarms, to add fire separation between the garage and the living space, or to improve the seismic resistance of the existing structure. These requirements are legitimate and they protect the occupants, and they should be anticipated in the budget.
Permit processing takes time, and the amount of time varies enormously. A simple residential addition in a jurisdiction with a well-staffed building department might be reviewed in four to eight weeks. The same addition in a jurisdiction with a backlog, or in a jurisdiction that requires design review, environmental review, or geologic review, might take six months or more.
Homeowners can also review our guides to when building permits are required for remodeling for additional context on permit planning. The permit timeline is one of the largest sources of uncertainty in a residential project, and it should be discussed openly at the beginning so the homeowner can plan accordingly.
Some properties present a compliance question rather than a design question. A house that was built before current zoning was adopted may be legally nonconforming, meaning that it does not meet today’s requirements but is allowed to remain as it is. An addition to a nonconforming structure raises the question of whether the addition must bring the entire structure into compliance or whether the nonconformity can be maintained. The answer depends on the jurisdiction and on the nature of the nonconformity. This is a question for the local planning department and for an architect who has worked in that jurisdiction, and it should be resolved before the design proceeds.
Review the structural path
Every addition adds load to the ground, and the structural review is the process of ensuring that the load travels safely from the new roof to the new foundation and from the new foundation into the soil. The structural path is not visible in the finished house, and it is one of the most important determinants of whether the addition performs well over decades.
The first structural question is how the new addition connects to the existing house. The connection point must transfer both vertical loads and lateral loads. Vertical loads are the weight of the roof, the floor, the walls, and the contents of the room. Lateral loads are the forces from wind and earthquakes that push and pull on the building. The connection between old and new must resist both, and it must accommodate the fact that the existing house and the new addition may move differently under those forces. A properly designed connection includes positive attachment between the new framing and the existing framing, and it often includes a designed joint that allows for minor movement without cracking.
The second structural question is how the new load is carried down through the existing structure. An addition that sits above an existing first floor room may require additional framing in that room, and an addition that lands on a spot where the existing foundation is inadequate may require a new footing or a pier. In some cases, the most economical solution is to carry the new addition on its own foundation and frame it independently of the existing house, with a designed joint between the two structures. In other cases, the better solution is to integrate the new structure with the existing one and to reinforce the existing framing where necessary.
The third structural question is the foundation. The new foundation must be designed for the soil conditions on the site and for the loads it will carry. A shallow spread footing works in many soils. A deep foundation such as a pier or a caisson may be required where the soil is weak, where the slope is steep, or where the addition is close to an existing foundation. The foundation design is based on a geotechnical report in most jurisdictions, and that report is one of the first documents a design team should request.
The fourth structural question is the roof and the lateral force resisting system. The roof structure of the addition must be designed to carry its own weight and the loads imposed by wind and snow, and it must be connected to the walls in a way that creates a continuous load path. The lateral force resisting system, which resists the push and pull of wind and earthquakes, includes the shear walls, the floor and roof diaphragms, and the connections between them. In an existing house, those elements may be inadequate by current standards. An addition often presents an opportunity to improve the lateral resistance of the entire building, and it sometimes triggers a requirement to do so.
The structural review produces more than calculations. It produces a set of drawings that show how the new structure will be built, and it produces a set of details that show how the new structure connects to the old. Those details are what the contractor builds from, and they are what the inspector verifies. A homeowner who reviews the structural drawings with the design team, even without understanding every calculation, gains a better appreciation for the complexity of the connection and for the reasons the budget includes structural work that is not visible in the finished room.
Build the budget from a defined scope
The budget is the number that determines what can be built, and it should be developed in parallel with the design rather than after it. A budget that is assembled after the design is complete is a budget that will require the design to be cut, and cutting a design is more expensive and less satisfying than designing to a budget from the beginning.
A complete budget includes several categories. Design fees cover the architect, the structural engineer, the civil engineer if one is needed, the energy consultant, and any other design professionals. Permit fees cover the municipal review and the inspections. Construction costs cover the labor and materials for the actual building, and they are the largest category. Soft costs include surveys, geotechnical reports, arborist reports, environmental reports, and any legal or title work. Contingency is the reserve for the conditions that cannot be predicted.
Construction costs themselves break into several parts. Site work includes excavation, grading, drainage, and utility connections. Foundation work includes the footings, the stem walls, and the slab or crawl space. Structural work includes the framing, the beams, the shear walls, and the connections. Envelope work includes the siding, the roofing, the windows, the doors, and the waterproofing. Interior work includes the insulation, the drywall, the trim, the cabinetry, the flooring, and the paint. Mechanical, electrical, and plumbing work includes all of the systems. Finishes and fixtures include the items that the homeowner selects, such as tile, plumbing fixtures, light fixtures, and hardware.
Allowances are a common feature of residential budgets, and they deserve careful attention. An allowance is a placeholder amount for an item that has not yet been selected. A tile allowance, a plumbing fixture allowance, and a lighting allowance are typical. Allowances serve a purpose in the early stages, when selections have not been made, but they carry risk because the actual cost of the selected item may exceed the allowance. A budget with generous allowances and a modest contingency is a budget that will be exceeded. A budget with realistic allowances and a substantial contingency is a budget that is likely to hold.
Contingency is the category that homeowners most often underestimate. The standard industry range is ten to twenty percent for new construction and fifteen to thirty percent for renovation and addition work on an existing house. The reason for the higher range on existing houses is that the existing conditions cannot be fully known until the walls are open. A contingency is not a slush fund for upgrades. It is a reserve for the discoveries that construction inevitably produces, and any portion of it that is not spent is money saved rather than money lost.
The budget should be updated at each stage of the design as more information becomes available. An early budget based on square footage gives way to a budget based on the schematic design, and that gives way to a budget based on the construction documents. Each iteration narrows the range of uncertainty and gives the homeowner a clearer picture of the final number. A homeowner who reviews the budget at each stage is never surprised by the final figure.
The budget should also account for the cost of living through the project. If the household must move out during part of the construction, the cost of temporary housing belongs in the project budget. If a portion of the house will be unavailable, the cost of meals out or of a temporary kitchen setup belongs there as well. These costs are real, and they are frequently omitted from the initial calculation.
Arrange financing while the scope is flexible
Financing for an addition is different from financing for a purchase. The lender is not funding the purchase of an existing asset. The lender is funding the creation of a new asset, and the funds are disbursed over time as the work progresses. That structure creates requirements that the homeowner should understand before the project begins.
A construction loan, sometimes called a renovation loan, is the most common vehicle. The lender approves the project based on the design drawings and a construction contract, and then disburses funds in draws as milestones are completed. Each draw is typically verified by an inspector before the funds are released. The draw schedule is defined in advance, and the contractor is paid from the draws rather than directly by the homeowner. This structure protects both the lender and the homeowner, because the funds are released only as the work is completed.
A home equity line of credit is an alternative for homeowners who have substantial equity and who prefer to manage the funds themselves. The line of credit is secured by the existing house, and the homeowner draws on it as needed. The advantage is flexibility, because the homeowner can adjust the scope as the project evolves. The disadvantage is that the homeowner carries the responsibility for managing the payments and for ensuring that the work is completed properly.
A cash-out refinance is another option. It replaces the existing mortgage with a larger one and provides the difference in cash. The advantage is that the addition is financed at a long-term interest rate, which is lower than the rate on a construction loan. The disadvantage is that the homeowner pays closing costs and refinances the entire house, which may not be desirable if the existing mortgage has a favorable rate.
The timing of financing matters. A lender needs the design drawings and the construction contract before approving a construction loan, and the approval process takes weeks. The homeowner who waits until the design is complete to begin the financing conversation may find that the permit is issued before the funds are available. Beginning the conversation early, while the scope is still flexible, allows the lender to advise on the structure that will be easiest to finance and allows the homeowner to adjust the design if the loan terms require it.
The lender will also require certain documentation. A contractor’s license, proof of insurance, and a signed construction contract are typically required. The lender may require a schedule of values that breaks the project into line items and assigns a value to each. The lender may require lien waivers from subcontractors and suppliers as each draw is released. These requirements are standard, and a contractor who has worked with construction loans before will be familiar with them.
The homeowner should also consider the effect of the addition on property taxes. In most jurisdictions, the addition increases the assessed value of the property, and the tax bill increases accordingly. The increase may take effect the following tax year, and it should be included in the household budget. Some jurisdictions offer a period of temporary relief or a phase-in of the new assessment, and the local assessor’s office can explain the rules that apply.
Design for daily life
The design of an addition is not an abstract exercise in composition. It is the arrangement of rooms, openings, and circulation paths that will shape the daily experience of the household for years to come. The best additions are the ones that solve the practical problems of the household while also creating spaces that are pleasant to be in.
Circulation is the first consideration. How does a person move from the existing house into the addition, and from the addition back into the house. A poorly placed connection creates a bottleneck that makes the addition feel separate rather than integrated. A well-placed connection creates a natural flow that makes the addition feel like part of the house from the first day. The connection point often determines whether the addition becomes the room the family uses most or the room the family walks past on the way to somewhere else.
Storage is the second consideration. Every room needs a place for the things that belong in it, and the absence of adequate storage is one of the most common sources of dissatisfaction with a completed addition. A bedroom needs a closet. A family room needs a place for games, media, and the items that accumulate in daily life. A mudroom needs a place for coats, shoes, bags, and the equipment that comes in from outdoors. Storage should be designed into the addition from the beginning, when the walls are being drawn, rather than added afterward as furniture.
Light is the third consideration. Natural light is one of the qualities that makes an addition feel generous, and it is one of the qualities that is hardest to add later. The design team will consider the orientation of the addition, the size and placement of the windows, the height of the ceilings, and the use of clerestory windows or skylights where appropriate. The goal is not to maximize glass but to place openings where they bring light into the room without creating glare, overheating, or a loss of privacy.
Acoustics are the fourth consideration, and they are frequently overlooked. An addition that houses a home office, a media room, or a bedroom needs to be insulated from the noise of the rest of the house and from the noise of the outdoors. The choice of wall assemblies, the use of solid core doors, the placement of mechanical equipment, and the detailing of the connection between the new room and the existing house all affect how quiet the space will be. A room that is beautiful but noisy will not be used as intended.
Flexibility is the fifth consideration, and it is particularly important for households that plan to remain in the house for many years. A room that serves as a home office today may need to serve as a guest room in five years and as a caregiver’s suite in fifteen. Designing the room with a closet, a full bathroom nearby, and an entry that can be made private gives the household options without requiring a future renovation. Flexibility in the mechanical systems matters as well, because a room that can be zoned separately is easier to adapt as the household’s needs change.
The relationship between the addition and the outdoors is the sixth consideration. An addition that opens onto a garden, a patio, or a deck extends the living space into the landscape and makes the house feel larger than its square footage suggests. The design team will consider the position of the doors, the size and orientation of the roof overhangs, the placement of outdoor lighting, and the transition between the interior floor and the exterior surface. A well-designed threshold between inside and outside is one of the most valuable features an addition can provide.
Plan for the construction experience
The construction phase is the part of the project that the household lives through, and its quality depends on decisions made during the design phase. A homeowner who plans for construction during design has a smoother experience than a homeowner who confronts construction without preparation.
The first question is whether the household will remain in the house during construction. Some projects allow the household to stay, particularly if the addition is on a side of the house that can be isolated and if the existing kitchen and bathrooms remain functional. Other projects make staying impractical, particularly if the work involves the kitchen, the primary bathroom, or the main electrical and plumbing systems. The answer depends on the scope, the layout of the house, and the tolerance of the household for noise and disruption.
If the household stays, the design should include a plan for maintaining a functional living area. That plan may include a temporary kitchen setup, a schedule for when the water will be shut off, and a plan for protecting the existing floors and furniture from dust. A temporary wall of plastic sheeting and a zipper door can isolate the work zone, and a negative air machine can prevent dust from migrating into the occupied part of the house. These measures are inexpensive relative to the cost of cleaning the entire house after construction.
If the household moves out, the design should include a plan for when the move will happen and how long it will last. The move-out date should be coordinated with the construction schedule, and the schedule should include a realistic estimate of how long the work will take. Construction schedules slip, and a household that plans to be out for three months may find that the work takes five. The budget should include a contingency for extended temporary housing.
Site logistics belong in the plan as well. Where will materials be stored. Where will the dumpster sit. Where will workers park. Which driveway or entry will be used for construction access. How will deliveries be scheduled. These questions seem minor until they become problems, and they are easier to resolve during design than during construction.
Communication with the contractor belongs in the plan. A weekly meeting, a shared schedule, and a defined process for reporting progress and raising issues all contribute to a project that moves smoothly. The homeowner should know who to contact with questions, how change orders will be documented, and how the schedule will be updated. A contractor who communicates well is worth the premium, because the cost of poor communication is measured in delays, rework, and stress.
Accessibility and aging in place
The design of an addition is an opportunity to make the house more usable for the full span of a household’s life. Accessibility features that are incorporated during construction cost far less than the same features added later, and they often improve the house for every occupant rather than only for the person who needs them.
The most basic feature is a zero step entry. A doorway with a small threshold is easier for everyone to navigate, and it becomes essential for anyone using a wheelchair, a walker, or a stroller. A covered entry with a level landing and a door that is wide enough for a wheelchair is a small addition to the design and a significant improvement to the house.
Wider doorways and hallways are another feature worth considering. A thirty-six inch door and a forty-two inch hallway are comfortable for everyone and necessary for someone using a mobility device. The additional cost of a few inches of framing is modest, and the benefit is long term.
A full bathroom on the main level is one of the most valuable features a house can have. It serves guests, it serves residents who cannot use the stairs, and it serves the household in the years when mobility becomes a consideration. If the addition includes a bedroom suite on the main level, that suite should include a bathroom with a curbless shower, a grab bar ready wall, and a vanity with knee space for a seated user.
Flooring and thresholds matter as well. A hard, level surface is easier to navigate than a soft carpet, and a transition strip that is flush with both surfaces prevents tripping. Lever handles on doors and faucets are easier to operate than round knobs for anyone with limited hand strength. Rocker style light switches are easier than toggle switches. These are small choices that cost almost nothing and that make the house easier to use.
Planning for accessibility is not an acknowledgment of decline. It is a recognition that a house serves a household across many years, and that the needs of the household will change. A house that can accommodate those changes is a house that the household can remain in, which is often the goal of building an addition in the first place.
Energy performance and the envelope
The addition is an opportunity to improve the energy performance of the house, and the envelope is where that improvement begins. The envelope includes the walls, the roof, the windows, the doors, and the foundation, and it is the boundary between the conditioned interior and the unconditioned exterior.
Insulation levels in the new walls should meet or exceed the current energy code, and the installation should be continuous and free of gaps. A wall with an R value of twenty one is a common target in many climate zones, and the assembly should include a continuous layer of rigid insulation on the exterior to reduce thermal bridging through the framing. The roof should be insulated to the current code requirement, and the attic should be sealed and ventilated properly.
Air sealing is as important as insulation. Every penetration through the envelope, including the plumbing vents, the electrical conduits, the dryer vent, and the range hood exhaust, should be sealed with an appropriate material. The connection between the new addition and the existing house is a common location for air leaks, and it deserves particular attention. A blower door test at the completion of construction can verify that the envelope performs as designed, and some jurisdictions require one.
Windows and doors should be selected for their energy performance as well as their appearance. A window with a low U factor and a low solar heat gain coefficient reduces heat loss in winter and heat gain in summer, and the difference in comfort is noticeable. The orientation of the windows matters as well. A large west facing window will overheat a room in summer unless it is shaded by an overhang, a tree, or a shade screen. The design team will consider the orientation of each opening and the shading provided by the roof overhang and the surrounding landscape.
Heating and cooling equipment should be sized for the addition and for the house as a whole. A new addition that is poorly connected to the existing system may be uncomfortable, and an addition that overwhelms the existing system may make the rest of the house uncomfortable. The design team will evaluate the existing equipment and determine whether it can serve the addition, whether it needs to be upgraded, or whether the addition should have its own system. A zoned system is often the best solution, because it allows the addition to be heated and cooled independently.
Water heating and plumbing deserve consideration as well. A new bathroom or kitchen in the addition may require a larger water heater or a recirculation system to deliver hot water quickly. A recirculation loop reduces the wait for hot water and the water wasted while waiting, and it is easier to install during construction than afterward.
Neighbors, HOA, and community considerations
An addition changes the property, and it also changes the experience of the people who live nearby. A project that is planned with the neighbors in mind moves through the approval process more smoothly and creates a better long-term relationship with the community.
The first consideration is privacy. An addition that places a second story window directly across from a neighbor’s bedroom window changes that neighbor’s daily experience of their own home. The design team can address this by placing windows strategically, by using higher sills, by adding frosted glass, or by positioning the addition so that the new windows face a different direction. These adjustments cost little and prevent a significant source of friction.
The second consideration is light. An addition that blocks a neighbor’s afternoon sun or shades a neighbor’s garden affects the neighbor’s use of their own property. The design team can study the shadow pattern of the addition at different times of year and adjust the height, the massing, or the position of the addition to reduce the impact. In some jurisdictions, shadow impact is a formal part of the design review process.
The third consideration is noise. A construction project generates noise, and the household should plan for how that noise will be managed. Construction hours are typically regulated by the local jurisdiction, and the contractor should be required to observe them. The household should also consider the long-term noise impact of the addition, such as a new pool, a new air conditioning condenser, or a new outdoor living area that will be used in the evening.
The fourth consideration is communication. A conversation with the neighbors before the design is finalized can prevent misunderstandings and can sometimes reveal information that improves the design. A neighbor may know something about the property lines, the drainage patterns, or the history of the house that the homeowner does not. A neighbor who has been informed about the project is more likely to be patient during construction and more likely to support the project during any public review process.
An HOA adds a formal layer to these considerations. The architectural review committee will evaluate the design against the association’s guidelines, and the review may consider the materials, the colors, the roof pitch, the window style, and the placement of the addition. The homeowner should obtain a copy of the guidelines early and should review the proposed design against them before submitting. A submission that is incomplete or that clearly conflicts with the guidelines will be returned, and the delay can push the project into a different season.
Assemble the right team
An addition involves several professionals, and the quality of the team determines the quality of the project. The homeowner should assemble the team early, before the design is complete, so that each professional can contribute to the decisions that fall within their expertise.
The architect leads the design. The architect is responsible for understanding the household’s goals, documenting the existing conditions, developing the design, coordinating the other consultants, and preparing the drawings that the contractor will build from. The architect also represents the homeowner during construction, reviewing the work and advising on whether it conforms to the design. A homeowner who hires an architect to produce drawings and then does not involve the architect during construction loses a valuable layer of oversight.
The structural engineer designs the structural system and produces the calculations and details that the contractor will follow. The structural engineer works closely with the architect and should be involved early, when the massing and the connection points are still being determined. The structural engineer also reviews the existing conditions and advises on any reinforcement that the existing house will require.
The civil engineer designs the site work, including the grading, the drainage, and the utility connections. Not every addition requires a civil engineer, but any project that changes the drainage pattern of the lot or that connects to a public utility may need one. The civil engineer also prepares the drawings that the municipality will review for compliance with the stormwater and grading requirements.
The geotechnical engineer studies the soil and produces a report that the structural engineer uses to design the foundation. The report includes the bearing capacity of the soil, the depth of the groundwater, and any other conditions that affect the foundation design. A geotechnical report is often required by the building department, and it is one of the first documents to obtain.
The contractor builds the project. The contractor should be selected during the design phase, so that the contractor can provide input on constructability and cost while the design is still flexible. A contractor who reviews the drawings during design can identify problems that would otherwise become change orders. Homeowners deciding which professionals to involve can read our article on whether to hire an interior designer or an architect for a remodel. A contractor who is hired after the drawings are complete has less opportunity to contribute and more incentive to price the risk into the bid.
The interior designer contributes to the selections and to the design of the interior spaces. Some homeowners engage an interior designer, and some rely on the architect for those decisions. Either approach can work, provided the responsibilities are clear and the designer is involved early enough to influence the architecture rather than decorate it afterward.
The homeowner is part of the team as well. The homeowner is the source of the program, the arbiter of the decisions, and the person who will live in the finished space. A homeowner who is engaged and available makes decisions quickly and keeps the project moving. A homeowner who is difficult to reach or who changes direction repeatedly slows the project and increases the cost.
The contract and the construction plan
The contract between the homeowner and the contractor establishes the legal framework for the project, and it deserves careful attention. The contract should define the scope of work, the contract sum, the payment schedule, the schedule of values, the allowance amounts, the change order process, the insurance requirements, the warranty terms, and the dispute resolution process.
The scope of work should reference the construction drawings and the specifications, and it should list the inclusions and the exclusions. An exclusion that the homeowner does not notice can become a significant cost later. The payment schedule should be tied to milestones, and each payment should be supported by a lien waiver from the contractor and from the major subcontractors. A homeowner who pays without obtaining lien waivers risks paying twice, because the subcontractor who was not paid can file a lien against the property.
The change order process should be defined in the contract. A change order should be in writing, should describe the change, should state the cost, and should state the effect on the schedule. A homeowner should not authorize a change verbally, and a contractor should not perform extra work without a written change order. A well-documented change order process protects both parties and prevents disputes.
The schedule should be realistic and should be updated as the project progresses. The schedule should identify the long lead items and should show when they need to be ordered. The schedule should also show the inspections and the milestones that trigger the draws. A schedule that is not updated is not useful, and a homeowner who monitors the schedule can anticipate problems before they become critical.
The construction plan should include the plan for protecting the existing house, the plan for managing dust and debris, the plan for temporary utilities, and the plan for site access. These items are sometimes addressed in the contract and sometimes addressed separately, and they should be resolved before the work begins.
Visual planning
One of the most effective tools in the design process is visualization. A homeowner who can see the proposed design in three dimensions makes better decisions than a homeowner who is working from two dimensional drawings alone. The design team should provide renderings, a physical model, or a digital model that allows the homeowner to understand the massing, the proportions, and the relationship between the addition and the existing house.
Visualization is particularly valuable for decisions about the exterior. The relationship between the addition and the existing roofline, the size and placement of the windows, the choice of siding and trim, and the effect of the addition on the street view are all easier to evaluate when they can be seen. A digital model viewed from the street, from the backyard, and from the neighbor’s property gives the homeowner a fuller picture of what the project will look like.
Visualization is also valuable for the interior. A model that shows the relationship between the new room and the existing rooms, the path of the light through the windows, and the effect of the ceiling height helps the homeowner understand how the space will feel. A model that includes the furniture helps the homeowner understand whether the room will accommodate the intended uses.
Our project resources provide examples that homeowners can study during the design process. Seeing how other projects have handled similar conditions gives the homeowner a reference point and a vocabulary for discussing the design. The portfolio is not a catalog of styles to be copied. It is a library of solutions that can inform the conversation.
Bringing it together
An addition is a project that touches almost every aspect of a house and a property. It changes the structure, the systems, the site, the budget, the taxes, and the daily experience of the household. It requires the cooperation of a design team, a construction team, and a group of consultants. It requires the patience of the neighbors and the approval of the local jurisdiction.
The reason to begin with purpose is that the purpose is what holds the project together. A project that is anchored to a clear statement of function makes decisions faster, spends money more intentionally, and produces a finished space that serves the household. The reason to document the existing conditions is that the addition is attached to a building that already exists, and the quality of that attachment determines the performance of the whole. The reason to study the site and the regulations is that the property and the rules define what is possible. The reason to build the budget from a defined scope is that a budget without a scope is a guess, and a guess is not a plan. The reason to plan for accessibility, energy performance, and the construction experience is that the household will live in the finished space and will live through the process of building it.
A homeowner who works through these conditions arrives at the design phase with a clear purpose, a realistic budget, a documented house, a studied site, an understanding of the regulations, a structural strategy, a financing plan, a design that supports daily life, a construction plan that fits the household, a plan for accessibility and energy performance, a team of professionals, a clear contract, and a visual understanding of the project. That is a lot of preparation, and it is the preparation that separates a project that goes smoothly from a project that becomes a cautionary tale.
The sections of this guide are intended to be used as a checklist. A homeowner can work through them in sequence, gathering documents, asking questions, and making decisions. Some sections will be more relevant than others, depending on the property and the scope. The important thing is to address each one before the design is finalized, because the cost of addressing a condition during design is a fraction of the cost of addressing it during construction.
Our project portfolio is available to help you work through these questions.
Frequently Asked Questions About Planning a Home Addition
How do I know if my home is ready for an addition?
Start by defining the purpose of the new space, documenting the existing house, reviewing the property and zoning conditions, and establishing a realistic project budget. An architect or qualified building design professional can help assess feasibility and identify the consultants needed for your project.
What should I check before designing a home addition?
Review the existing floor plans, foundation and framing conditions, utility capacity, drainage, property boundaries, setbacks, lot coverage, HOA rules, and permit requirements. These checks help the team understand the site’s opportunities and constraints before developing a detailed design.
How much should I budget for a home addition?
The cost depends on the size and complexity of the addition, site work, structural requirements, utility changes, finishes, professional fees, permits, and local construction costs. Build the budget around a defined scope and include a contingency based on advice from your design and construction professionals.
Do I need permits for a home addition in Los Angeles?
Many residential additions require building permits and may involve zoning review, structural documentation, energy-code compliance, and other approvals. Requirements depend on the property and project scope, so confirm them with the relevant local building and planning departments.
When should I contact an architect or building designer?
Contact a design professional early, while the scope and layout are still being developed. Early guidance can help you understand feasibility, document existing conditions, evaluate design options, coordinate consultants, and prepare the drawings required for approvals and construction.
Plan Your Home Addition With ECAY Design
A successful home addition begins with a clear brief, a documented understanding of the existing property, and a design process that connects your goals with the site’s conditions and approval requirements.
This article is for general educational purposes. Zoning, permit, structural, financial, legal, and construction requirements vary by property and jurisdiction. Confirm project-specific decisions with the appropriate licensed professionals and local authorities.
YOUR COMMENT