
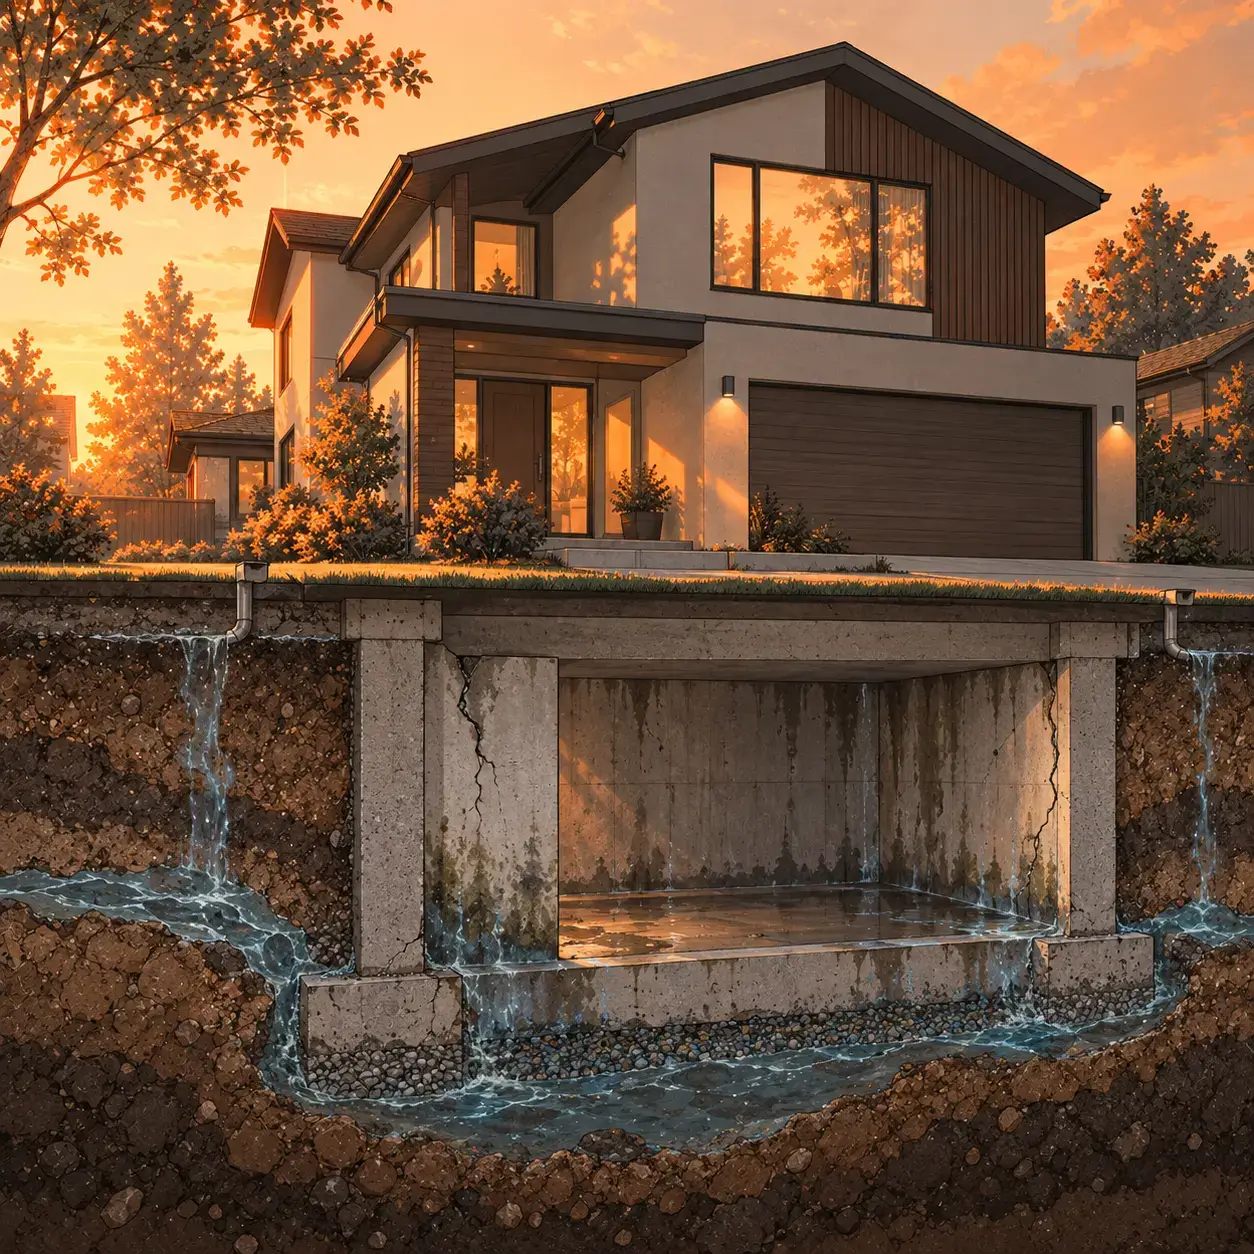
Water is one of the most destructive forces acting on a house over time. The way it moves around a foundation determines how well the structure withstands seasonal changes, heavy rainfall, and the gradual movement of the surrounding soil.
Most homeowners begin thinking about drainage after something has already gone wrong. Water appears in the basement, a musty smell develops in the crawl space, cracks emerge in a foundation wall, or the soil around the house begins to erode. By that stage, a drainage problem may have been developing for months or even years.
The systems responsible for managing rainwater are essential components of a home’s long-term durability. Gutters, downspouts, buried drain lines, drainage covers, grading, and foundation drainage systems work together to control the movement of water around the building.
Understanding these systems is particularly important because the volume of water a house must manage is considerable. A single inch of rain falling on 1,000 square feet of horizontal roof area produces approximately 623 gallons of water. A 2,000-square-foot roof can therefore collect nearly 1,250 gallons during a one-inch storm.
When this water is directed away from the foundation, it can disperse safely into the surrounding environment or an approved drainage system. When it accumulates near the structure, it can saturate the soil, increase moisture pressure against below-grade walls, and contribute to a range of problems affecting the foundation and interior living spaces.
As Ecay Architects founder Alper Yuksekogul explains in his discussion of residential drainage and foundation protection featured by Better Homes & Gardens, effective water management is a fundamental part of protecting a house over its service life.
For homeowners, understanding how water moves through the property is an important first step toward preventing foundation damage and avoiding expensive repairs.
How Much Water Does a House Collect During Rainfall?
The volume of rainwater collected by a roof is easy to underestimate because it spreads across a large surface before entering the drainage system.
A useful calculation estimates roof runoff by multiplying the horizontal roof area by the rainfall depth and converting the resulting volume into gallons.
For every inch of rainfall, approximately 0.623 gallons of water fall on each square foot of horizontal roof area.
Consider a house with a 2,000-square-foot roof:
| Rainfall | Approximate water volume |
| 1 inch | 1,247 gallons |
| 2 inches | 2,493 gallons |
| 4 inches | 4,987 gallons |
| 40 inches over a year | 49,867 gallons |
These estimates assume the stated area represents the roof’s horizontal projected area and that most rainfall becomes runoff. Actual collection varies with wind, roof configuration, and other conditions.
In a region receiving 40 inches of annual rainfall, a roof of this size manages approximately 50,000 gallons of water each year. The drainage system must collect and transport that water through repeated storms, including periods when rainfall intensity temporarily exceeds normal conditions.
This volume explains why the placement and condition of downspouts matter. Water released near the foundation repeatedly introduces moisture into the same area of soil. Over time, this can create localized saturation and contribute to erosion, soil movement, and water intrusion.
The objective of residential drainage is to manage roof runoff throughout the property and ensure that it reaches a suitable discharge point.
How Water Damages Foundation Soil
The effects of water on a foundation depend on the type of soil surrounding the house, the depth of the foundation, the groundwater level, the property’s grading, and the design of the structure.
In many parts of the United States, foundation soils contain substantial amounts of clay. Some clay-rich soils are expansive, meaning their volume changes as their moisture content changes.
During wet periods, expansive clay absorbs water and swells. During dry periods, it loses moisture and shrinks. Repeated cycles of expansion and contraction can place stress on foundation walls, footings, slabs, and other structural elements.
The severity of these changes depends on the soil’s mineral composition, plasticity, moisture distribution, and the depth to which seasonal moisture changes occur.
When rainwater repeatedly enters the soil next to a foundation, the surrounding ground may develop uneven moisture conditions. One section of soil may become saturated while another remains relatively dry. This variation can contribute to differential movement beneath the structure.
As the soil dries, shrinkage can create gaps along the foundation or openings in the ground. Subsequent rainfall may enter these areas and follow a concentrated path toward the building.
Over time, recurring wetting and drying can influence the stability of the soil supporting the foundation.
Hydrostatic Pressure Against Foundation Walls
Water also affects foundations through hydrostatic pressure, which develops when water accumulates in the soil against a below-grade wall.
The pressure increases with the depth of the water column. As water accumulates around a basement wall, it can exert an inward force and drive moisture through cracks, joints, porous concrete, and other openings.
A foundation wall experiencing substantial lateral pressure may develop horizontal cracks, bowing, or other signs of structural distress. The precise cause and severity require an evaluation of the wall, soil conditions, groundwater, and foundation design.
Hydrostatic pressure is distinct from the forces associated with expansive clay, although both mechanisms can affect a foundation.
Effective drainage helps control the amount of water reaching the soil around the building and supports the long-term performance of the foundation.
How Foundation Water Damage Affects the Interior of a House
Concrete appears solid, yet its microscopic pore structure allows moisture to move through it. Water can migrate through concrete and masonry by capillary action, while water vapor can also pass through foundation materials.
When the surrounding soil remains damp, moisture may enter a basement or crawl space through foundation walls, floor slabs, construction joints, and penetrations.
Persistent moisture raises indoor humidity and creates conditions favorable for mold growth. It can also affect wooden sill plates, framing, insulation, floor finishes, and stored belongings.
Wood that remains damp over an extended period may develop fungal decay. Metal fasteners and structural connectors may corrode, and insulation may lose performance when it becomes wet.
Homeowners may first notice a musty smell, condensation on cool surfaces, peeling paint, white mineral deposits on masonry, or discoloration along the bottom of a basement wall.
These symptoms indicate a moisture problem that deserves investigation. Their cause may involve exterior runoff, groundwater, plumbing leaks, condensation, or a combination of factors.
Managing water around the foundation is an important part of a broader moisture-control strategy that may also include waterproofing, capillary breaks, vapor control, and appropriate ventilation or dehumidification.
Why Gutters and Downspouts Are Essential for Foundation Protection
Gutters and downspouts collect roof runoff and direct it toward designated discharge points. Their design and condition influence how much water reaches the soil immediately surrounding the house.
When gutters overflow, water can fall directly beside the foundation. A disconnected downspout can release concentrated runoff against the wall or into the soil near a footing.
Even a functioning downspout can contribute to moisture problems when its discharge point is too close to the building.
A splash block helps disperse water at ground level, but its effectiveness depends on the slope of the ground, the amount of runoff, and the available distance from the foundation. In some situations, a longer surface extension or an underground drain line is needed.
Correct Gutter Sizing
Gutters must be sized according to the roof area they serve, the expected rainfall intensity, their slope, their profile, and the capacity of the downspout outlets.
The International Residential Code and other applicable plumbing codes provide methods and requirements for roof drainage design. Local rainfall conditions and the configuration of the roof should inform the sizing decision.
Six-inch gutters are suitable for many residential installations, although the appropriate size varies by property. Roofs with large catchment areas or exposure to intense rainfall may require additional outlets, larger components, or a revised drainage configuration.
Gutter slope also influences performance. A commonly used slope is approximately 1/16 to 1/8 inch per foot, subject to manufacturer instructions and applicable requirements. Proper pitch encourages water to move toward the downspout and reduces standing water.
Routine cleaning, secure fasteners, and well-maintained connections help preserve the system’s capacity.
Why Downspout Discharge Distance Matters
Downspouts should release water where it can drain safely away from the foundation.
The U.S. Department of Energy’s Building Science Education guidance recommends directing downspout water onto sloping ground more than five feet from the foundation or into an underground catchment system located more than ten feet away under the described conditions. Local requirements and site-specific conditions may call for a different configuration.
Buried drain lines commonly carry roof runoff ten to twenty feet or farther from a house. The appropriate distance depends on the available slope, soil conditions, property boundaries, and the location of the final outlet.
A drainage route should have a clear destination, sufficient capacity, and a configuration that prevents discharged water from returning toward the building.
How Buried Drain Lines Help Protect Foundations
Underground drain lines provide a way to transport water away from the house while preserving access paths and landscaping.
These lines connect downspouts to a designated outlet, such as a pop-up emitter, an approved stormwater connection, or a properly designed infiltration system.
Their effectiveness depends on correct pipe sizing, slope, joint integrity, and the capacity of the final discharge point.
Corrugated polyethylene pipe is frequently used in residential drainage because it is flexible and convenient to install. Its ribbed interior can retain sediment and debris, especially where the line has low spots or inadequate flow.
Smooth-wall pipe, including suitable PVC products, generally provides lower flow resistance under comparable conditions. The choice of pipe should account for the installation environment, expected runoff, structural requirements, and maintenance needs.
Buried pipes also require inspection. Roots can enter through damaged joints, soil can enter through openings, and sections can become crushed or displaced. Sediment can accumulate where water moves slowly.
A line that repeatedly becomes blocked after cleaning may require a professional inspection to determine whether the problem originates from debris, pipe damage, insufficient slope, or inadequate capacity.
The Importance of the Final Outlet
The final discharge point determines where water enters the surrounding environment after traveling through the pipe.
A well-installed drainage line should release water into an area that can accommodate the flow and direct it away from the foundation.
The outlet should remain accessible for inspection and cleaning. Its elevation should be suitable for gravity drainage, and the surrounding ground should provide a safe route for the discharged water.
Where the property has limited slope, a qualified drainage professional can assess options such as alternative pipe routing, approved stormwater connections, or suitable infiltration systems.
How Drainage Covers Help Prevent Blockages
Drainage covers, screens, strainers, and outlet grates help keep debris and animals from entering accessible drainage openings.
These components serve a preventive function within the larger drainage system. Their suitability depends on the opening being protected, the type of debris present, and the amount of water that must pass through.
Downspout Strainers and Inlet Screens
A strainer at a downspout opening can intercept leaves, twigs, and larger debris before they enter the pipe.
Screens at buried drain inlets can provide additional protection where leaves and other material might enter the underground line.
The screen should fit securely and provide sufficient open area for the intended flow. Accumulated debris should be removed regularly because a covered or clogged screen can restrict drainage during heavy rainfall.
Drain Outlet Covers and Grates
The discharge end of a drainage pipe is another point that deserves attention. Open outlets may allow soil, leaves, and small animals to enter the line.
A suitable grate or cover helps protect the opening while allowing water to escape. Some products are designed for continuous surface drainage, while pop-up emitters use a movable cap that opens as water pressure rises.
The appropriate design depends on the installation and the conditions at the outlet. Homeowners should confirm that the cover is compatible with the pipe, allows sufficient flow, and remains accessible for cleaning.
A cover cannot correct a crushed pipe, inadequate slope, or an undersized drainage system. Its role is to reduce the likelihood of specific obstructions and help preserve the intended water pathway.
Alper Yuksekogul’s advice on this subject was featured in Better Homes & Gardens’ article on improper drainage, foundation damage, and drain covers. The feature discusses the importance of keeping drainage openings protected from debris and pests and directing water away from the house.
For homeowners, the broader lesson is to treat accessible drainage openings as maintenance points within a complete water-management system.
How Rodents, Insects, and Debris Affect Drainage
Open drainage pipes can provide access to sheltered spaces that attract small animals. Rats, mice, and other pests may enter accessible openings, and nesting materials can accumulate inside the pipe.
Leaves, twigs, roof granules, sediment, and soil can also restrict flow. When several types of debris collect at the same point, they may form a dense obstruction that prevents water from passing through the line.
Protective grates and strainers help reduce the entry of larger debris and animals. Their design should account for water-flow requirements and the type of material the system is likely to encounter.
Maintenance remains important because organic debris can accumulate on the cover itself. The inlet, pipe, and outlet should be inspected together when a blockage is suspected.
Where recurring obstructions are associated with roots, damaged pipe sections, or animal activity, the underlying cause should be identified and corrected.
Warning Signs of Foundation Water Damage
Early recognition of moisture problems helps homeowners arrange appropriate repairs and limit further damage.
Water Stains on Basement Walls
Water staining, damp patches, and white mineral deposits on basement walls may indicate moisture migration through concrete or masonry.
Pay particular attention to the base of the wall, floor-wall joints, and areas near downspouts or exterior drainage routes.
Inspect the surrounding ground, gutters, downspouts, and accessible drain outlets. Persistent moisture may require a more detailed assessment of groundwater conditions, foundation waterproofing, and other possible sources.
Musty Odors in Basements and Crawl Spaces
A musty smell often indicates chronic moisture or microbial growth. Look for damp insulation, wet wood, condensation, and discoloration on walls or floor surfaces.
Exterior drainage improvements can reduce moisture entering the building. Indoor humidity management and appropriate remediation may also be necessary.
Foundation Cracks and Wall Movement
Foundation cracks vary in significance. Small, stable cracks may develop as concrete cures or as materials experience normal movement. Cracks that widen, horizontal cracks, noticeable wall bowing, and changes in floor level can indicate more serious movement.
Document changes over time and arrange a professional assessment when significant or progressing symptoms appear. A structural engineer or qualified foundation specialist can evaluate the likely cause and determine whether drainage improvements, structural repairs, or both are necessary.
Soil Erosion Around the Foundation
Eroded soil, channels beneath downspouts, exposed roots, and depressions near the house indicate that water may be concentrating in the area.
Inspect the direction of flow and the condition of the discharge point. Correcting the drainage route and restoring suitable grading can help prevent repeated erosion.
Overflowing Gutters and Poor Outlet Flow
Overflowing gutters, leaking underground pipe connections, and emitters that repeatedly fail to discharge indicate a need for inspection.
Possible causes include debris accumulation, inadequate capacity, poor slope, pipe damage, or an obstructed outlet. Recurring problems should be investigated to identify the underlying cause.
How Proper Grading Protects a Foundation
The ground immediately surrounding a house plays an important role in directing surface water away from the building.
When the soil slopes toward the foundation, rainwater naturally collects near the wall. Settlement in backfilled soil, improperly graded landscaping, and changes to patios or walkways can create low areas that retain water.
The U.S. Environmental Protection Agency’s moisture-control guidance describes a slope of approximately 5 percent, equivalent to a six-inch drop over ten feet, as a design guideline for directing surface water away from a building, subject to applicable local requirements and site conditions.
Maintaining positive drainage helps move water away from the foundation and reduces the amount entering the surrounding soil.
Homeowners should inspect the ground after heavy rainfall and look for standing water, settled soil, or runoff flowing toward the house. Landscaping, drainage swales, and other site features may need adjustment where water repeatedly accumulates.
Changes to grading should preserve required clearances around siding, doors, windows, and foundation materials. Any drainage modifications should also respect property boundaries and local stormwater requirements.
Surface Drainage and Foundation Drainage Serve Different Purposes
A complete foundation moisture-management strategy may involve several systems that work together.
Surface drainage manages rainwater flowing over the ground. Gutters, downspouts, extensions, grading, and swales help direct this water away from the building.
Subsurface foundation drainage manages water in the soil surrounding below-grade structures. Depending on the building and site, this may include perforated perimeter drain pipes, drainage layers, gravel, drainage mats, and sump systems.
Waterproofing and moisture-control layers help limit water penetration through foundation walls and floors. Capillary breaks and vapor-control materials help manage moisture migration into building materials.
These systems have distinct functions, and their design depends on the foundation type, soil conditions, groundwater level, and local building requirements.
Downspout drainage should be evaluated separately from foundation perimeter drainage. Connecting roof runoff to a foundation drain can introduce additional water into a system designed for subsurface drainage and may increase moisture problems. Any proposed connection should be reviewed against the system design and applicable requirements.
For homes with persistent basement leakage, an inspection should consider surface runoff, underground drainage, waterproofing, and groundwater conditions together.
Preventive Maintenance: A Practical Schedule for Homeowners
Consistent maintenance helps preserve drainage performance and makes it easier to detect developing problems.
Twice a Year
Inspect and clean gutters and downspouts, with additional cleaning where trees or debris create a greater maintenance burden.
Check visible connections, fasteners, strainers, and outlet covers. Look for signs of corrosion, separation, or damage.
Before the Wet Season
Inspect accessible underground drain inlets and discharge outlets. Remove accumulated leaves, sediment, and vegetation that could restrict flow.
Check the surrounding grading and confirm that the final discharge point remains accessible.
During Heavy Rainfall
From a safe location, observe whether gutters are overflowing and whether water reaches the intended outlet.
Look for pooling near the foundation and water flowing toward the house. Avoid climbing ladders or entering flooded areas during storms.
After Major Storms
Inspect the property for erosion, displaced covers, damaged downspouts, and new areas of standing water.
Check basements and crawl spaces for new signs of moisture where those areas are accessible.
Annually
Review the overall drainage route and inspect accessible pipe connections. Consider a professional assessment when a buried line repeatedly becomes blocked or when water continues entering the basement despite routine maintenance.
Documenting inspections and repairs helps homeowners track recurring problems and plan future maintenance.
The Cost of Foundation Water Damage and Drainage Repairs
The financial consequences of drainage problems vary according to the extent of the damage, the condition of the foundation, and the work required to correct the underlying cause.
Routine gutter cleaning and minor drainage maintenance generally involve relatively modest costs. Downspout extensions, drainage covers, and outlet repairs can also be inexpensive when the system is accessible and the work is straightforward.
Buried drain installations may require excavation, pipe replacement, landscape restoration, and adjustments to the property’s grading. The cost depends on the length of the line, soil conditions, access, materials, and labor rates.
Foundation repairs vary even more widely. A suitable nonstructural crack repair may cost hundreds to a few thousand dollars in some markets. Repairs involving structural reinforcement, wall stabilization, extensive waterproofing, or perimeter drainage can cost considerably more.
The correct repair depends on the source of the problem. A crack may need sealing to control water entry, while a moving wall may require structural evaluation and reinforcement. Persistent groundwater pressure may require a drainage or waterproofing solution.
Homeowners should request itemized estimates that explain the cause of the damage, the proposed corrective work, and the expected maintenance requirements.
Preventive drainage maintenance helps homeowners identify problems while they may still be manageable, reducing the risk of extensive property damage and disruption.
Climate Change and the Growing Importance of Drainage Planning
Rainfall intensity is an important factor in residential drainage design. In some parts of the United States, heavy precipitation events have become more intense or frequent, increasing demands on roof drainage and stormwater systems.
Regional trends vary, and drainage planning should account for current local rainfall data, applicable design standards, and the specific characteristics of the property.
A drainage system may warrant reassessment after a roof renovation, an addition, changes to landscaping, or repeated overflow during storms. Modifications to the roof area can change the amount of runoff entering a particular gutter or downspout.
Homeowners can consult local building departments and qualified professionals when determining whether existing drainage components have adequate capacity.
Insurance coverage and maintenance requirements vary by policy and carrier. Homeowners should review their policy documents and contact their insurer for clarification about property drainage, water intrusion, and documentation requirements.
Planning for rainfall, maintaining drainage components, and correcting recurring failures help protect the property as weather conditions and site requirements change.
Frequently Asked Questions About Foundation Water Damage
Can rainwater damage a foundation?
Yes. Rainwater can saturate the soil surrounding a foundation, contribute to erosion and soil movement, and create pressure against below-grade walls. Persistent moisture may enter through cracks, joints, and porous materials, contributing to basement leaks, mold growth, and damage to moisture-sensitive building components.
How do I know if water is damaging my foundation?
Warning signs include water stains on basement walls, musty odors, damp crawl spaces, eroded soil near the house, and cracks that change over time. These symptoms can have several causes, so a professional evaluation may be necessary to establish the source and severity of the problem.
How far should downspouts discharge water from a foundation?
The appropriate distance depends on grading, soil conditions, the outlet configuration, and local requirements. U.S. Department of Energy building-science guidance recommends directing water onto sloping ground more than five feet from the foundation or into an underground catchment system more than ten feet away under the described conditions.
Can clogged underground downspout drains cause basement leaks?
Yes. A blockage can cause water to back up, escape from connections, or accumulate near the house. The resulting moisture can contribute to basement water intrusion, depending on the foundation, soil, and drainage conditions.
Do drainage covers help protect foundations?
Drainage covers help reduce the entry of leaves, twigs, soil, and other debris through accessible pipe openings. Their effectiveness depends on the design and maintenance of the cover and the drainage system. They form one part of a broader strategy that includes adequate capacity, proper grading, suitable discharge locations, and routine inspection.
Should downspout drainage connect to a foundation drain?
Roof runoff and subsurface foundation drainage serve different purposes. Connecting them may introduce substantial additional water into a system designed to manage groundwater around the foundation. The arrangement should be evaluated by a qualified professional and comply with applicable local requirements.
When should I call a foundation specialist?
Seek professional evaluation when cracks are widening, foundation walls are bowing, floors are changing level, or water intrusion continues despite basic drainage improvements. A structural engineer can assess structural movement, while a qualified drainage or waterproofing professional can investigate moisture pathways and recommend appropriate corrective work.
Protecting Your Home Starts With Managing Water
Water management is a fundamental part of residential building durability. Every rainfall sends water across the roof, through the drainage system, and into the surrounding environment. The way that water is collected, transported, and discharged influences the moisture conditions around the foundation.
A 2,000-square-foot roof can collect approximately 50,000 gallons of runoff during a year with 40 inches of rainfall. Managing that volume requires appropriately sized gutters, functional downspouts, clear drain lines, suitable outlet locations, and ground that directs water away from the house.
Drainage covers and screens help protect vulnerable openings from debris and animal entry. Regular maintenance preserves their effectiveness and helps identify developing restrictions. Proper grading, underground drainage, and appropriate foundation moisture-control measures provide additional protection where site conditions require them.
When water repeatedly accumulates near a house, the source should be identified and corrected. Persistent moisture, progressive foundation cracks, and signs of structural movement deserve professional assessment.
Alper Yuksekogul, owner of ECAY Architects, has discussed the relationship between drainage failures and long-term property protection in his Better Homes & Gardens feature on foundation damage and drainage maintenance.
For homeowners planning a new build, addition, or major renovation, drainage deserves attention during the design process. Ecay Architects provides building design services for residential and commercial projects, with building planning forming an important part of creating functional, durable spaces. You can also explore the Ecay Architects blog for additional articles on building design, remodeling, and property planning.
The essential principle remains straightforward: water must be directed away from the foundation and discharged where it can disperse safely. Keeping the drainage system functional, maintaining suitable grading, and addressing early warning signs are practical steps toward protecting the structure, preserving indoor comfort, and supporting the long-term value of the property.
YOUR COMMENT