
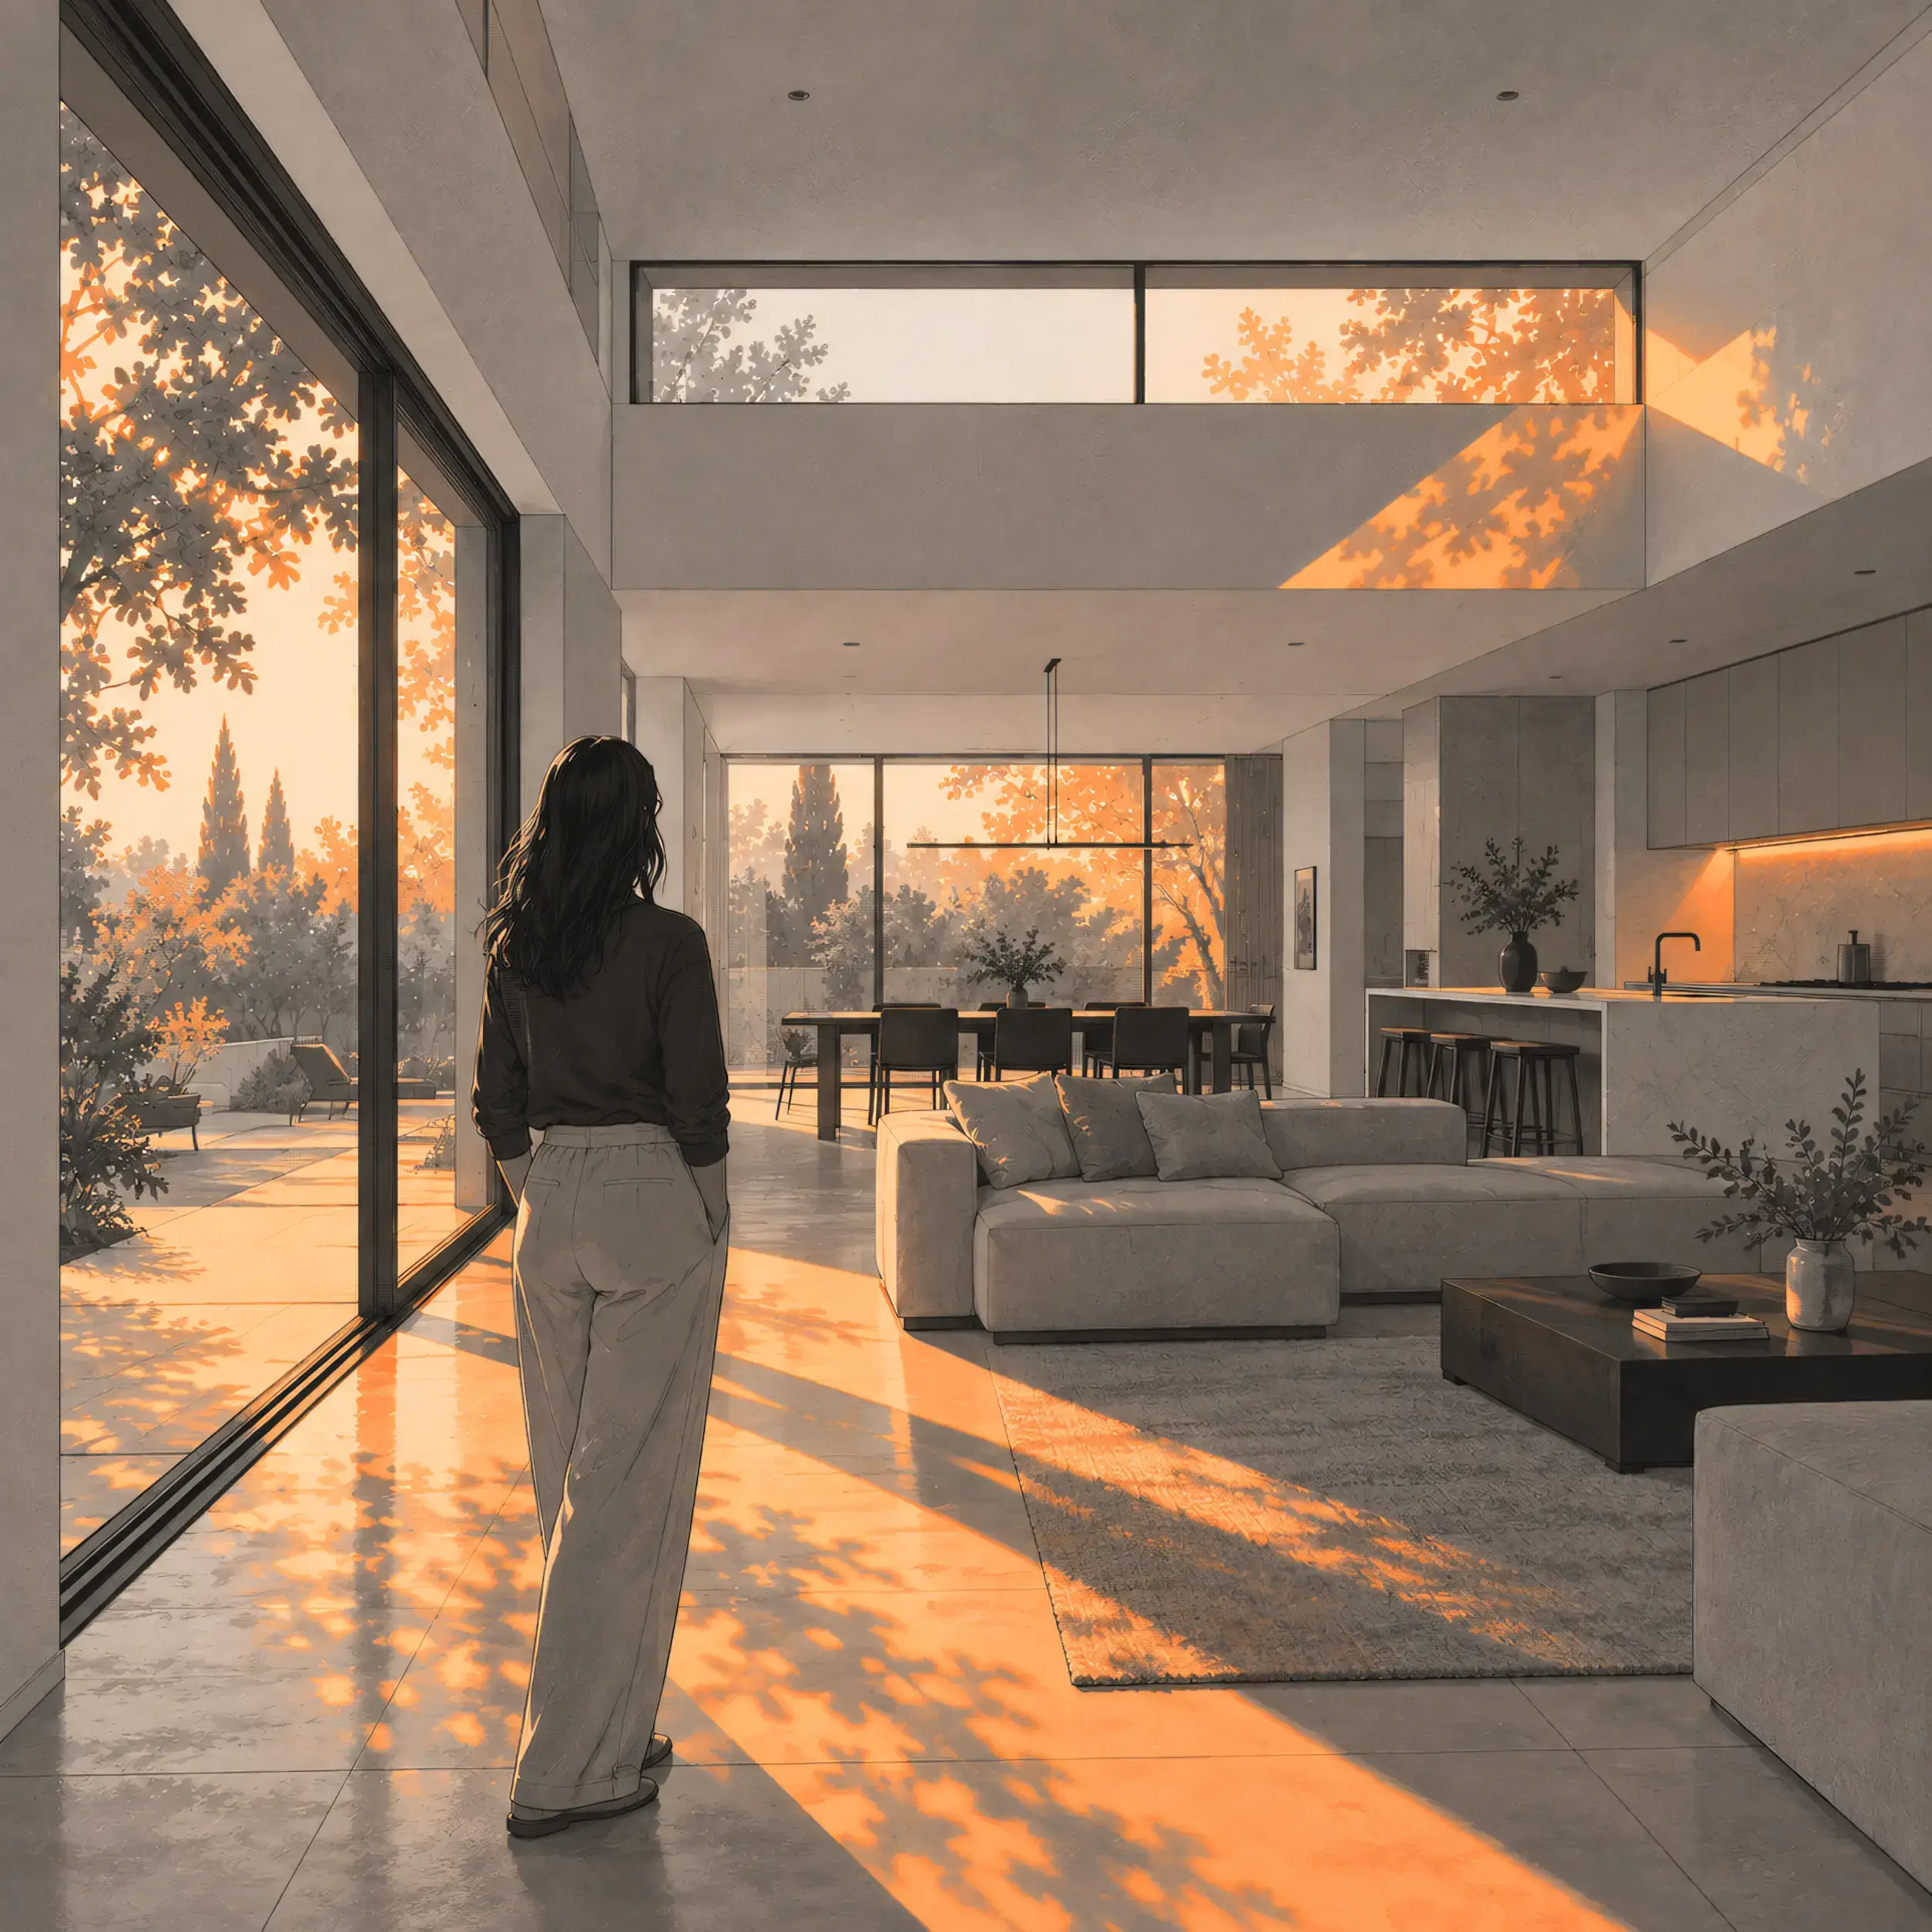
When homeowners search for how to make a home feel bigger, the answer is not always an addition or more square footage. The measured area of a house may stay exactly the same while the experience of that space changes dramatically.
Two homes with the same 1,500 square feet can feel completely different. One may feel cramped, visually interrupted, and difficult to move through. Another can feel calm, connected, bright, and surprisingly spacious.
The difference often comes down to architecture.
Good residential design can make a small home feel larger by improving the relationship between rooms, extending sightlines, bringing daylight deeper into the floor plan, varying ceiling height, integrating storage, and connecting interior spaces to the outdoors.
This is particularly important in smaller homes, where every square foot has to perform more than one function. We have explored a similar challenge in our article on modern interior design for small apartments, where the question is not simply how to fit everything into a smaller footprint, but how to make the available space feel intentional and comfortable.
The central idea is simple:
A home does not necessarily need more square footage to feel larger. It needs better spatial relationships.
The Square Footage Story Is Only Part of the Story
Square footage is an objective measurement, but perceived space is an experience.
A 1,500-square-foot home can feel generous when rooms connect naturally, views extend through the plan, daylight reaches deep into the interior, and circulation does not consume unnecessary space.
Another home with the same area can feel considerably smaller if every room is isolated behind walls and doors, hallways interrupt the plan, storage projects into living areas, and views terminate at blank surfaces.
Stand at the entry of a home and look toward the living area.
Can your eye continue toward a window, garden, courtyard, stair, or another bright room?
Or does the view stop immediately at a wall, cabinet, door, or piece of furniture?
That simple exercise reveals one of the most important principles in making a home feel bigger: visual continuity matters almost as much as physical dimensions.
Architecture influences that continuity through floor planning, openings, ceiling height, daylight, storage, materials, and indoor-outdoor connections.
Start With the Floor Plan
Before choosing finishes or deciding which walls to remove, look carefully at the floor plan.
Good space planning starts with how people actually live.
The kitchen may need a direct relationship with the dining area. The living room may benefit from a garden view. A bedroom may need privacy from the main circulation route. Storage may need to be close to the entry rather than occupying valuable space in the living room.
The strongest floor plans coordinate these relationships rather than treating every room as an independent box.
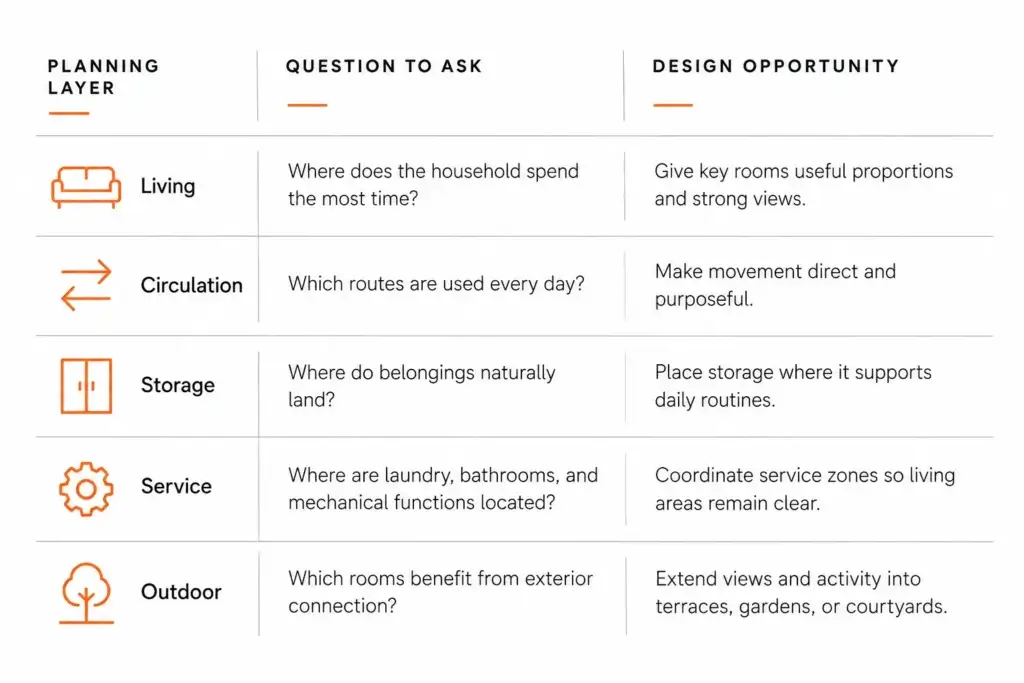
A compact home benefits when circulation, storage, service areas, and living spaces are coordinated as one system.
The goal is not simply to fit everything into the available footprint.
The goal is to make the floor area work harder.
Think in Routes and Views
Good space planning begins by looking at the house as more than a collection of room labels.
We study movement, visibility, daylight, privacy, and the relationship between important destinations.
The question is not only whether a kitchen, dining room, bedroom, or bathroom fits.
It is whether those spaces are positioned so that the house reads as a connected sequence.
Consider an entry that opens directly toward a blank wall.
The wall may be completely functional, but it ends the visual journey immediately.
If the plan can instead direct the view toward a window, courtyard, garden, stair, or brighter room, the same entry can participate in a much longer sequence.
The floor area has not changed.
The amount of space the eye can perceive has.
For an existing home, this is why a floor-plan review can be so valuable. Older houses often contain additions made at different times, awkward door locations, redundant hallways, or rooms whose proportions were inherited from an earlier use.
A design review can reveal which boundaries genuinely need to remain and which are simply historical artifacts.
That does not mean every small home should become one large open room.
Structure, acoustics, privacy, fire separation, mechanical systems, furniture placement, and household routines all matter. You can read our article on Open Concept vs. Defined Rooms, to better understand the trade-offs between openness, privacy, circulation, furniture placement, and natural light.
The objective is to create the right connections, not simply the fewest walls.
Use Sightlines to Make a Small Home Feel Deeper
A sightline is the visual path between an observer and something visible beyond. In residential architecture, that destination might be a window, garden, courtyard, stair, high ceiling, or another room. The longer and more coherent that visual path is, the more of the house can be perceived from a single position.
This is one reason a modest house can suddenly feel deeper after a doorway is moved by only a small amount.
The change may align the entry with a distant opening. From the front door, the eye can now travel through multiple layers of the plan instead of encountering a wall immediately.
Sightlines can also work diagonally.
A room does not have to become a straight corridor to gain visual depth. A diagonal view from one corner toward another can reveal considerably more of the house than a direct axis. This can be especially useful when existing structure prevents a completely open arrangement.
An important hack that designers have to come realize is that interior glazing can extend a sightline without eliminating a wall. A high interior window, glazed door, clerestory, or carefully positioned opening can allow one room to borrow visual information from another. The result can preserve acoustic or functional separation while reducing the feeling that every room is an isolated box.
Give the Eye Somewhere to Go
The strongest sightlines usually have a destination.
A garden at the end of a room. A tree outside a window. A stair rising toward daylight.
These destinations give the eye successive layers to read. Instead of experiencing the house as a stack of disconnected rooms, the occupant experiences it as a sequence. For a remodel, this leads to an important question:
Before removing a wall, what view are you trying to create?
Wall removal is not automatically a spatial improvement. The more useful question is what the new opening allows you to see and how that view relates to movement through the house.
Open-Concept Design Can Help—But It Is Not the Whole Answer
Open-plan architecture is one of the most common ways homeowners try to make a small house feel bigger. When several rooms are connected visually, light can travel farther and the eye can perceive a larger continuous area. But a successful open plan involves more than removing walls.
A kitchen, dining area, and living room can remain visually connected while still having distinct functions. Furniture, ceiling changes, cabinetry, flooring, lighting, and carefully positioned openings can establish subtle boundaries without completely closing the rooms off.
This is the difference between an open room and an open plan.
An open room simply provides a large amount of uninterrupted floor area.
An open plan organizes multiple functions so that they remain connected while each area retains its own identity.
As we explain in our Open Concept vs. Defined Rooms guide, openness has to be coordinated with circulation, structure, natural light, furniture, and the way each room will actually be used.
Ceiling Height and Sectional Volume Change the Experience of the Same Footprint
When we look at how a home feels, the floor plan is only one part of the picture. A plan tells us how much floor area a room occupies. A section tells us how that space rises, falls, opens, and connects vertically.
Ceiling height can have a powerful effect on the way a room is experienced. A living room with a generous ceiling can feel open and breathable, especially when the upper volume is connected to daylight or a roof structure that gives the room a clear sense of height. The same floor area can take on an entirely different character when the ceiling is low, heavily divided, or visually crowded.
We often use changes in ceiling height to establish a sequence through a house. A hallway can feel intimate as it leads toward a brighter living space. A lower passage can open into a room with a vaulted ceiling. A skylight can draw attention upward and give a compact room a stronger sense of volume.
This idea is sometimes described as compression and release. The experience comes from moving through spaces with different proportions and degrees of openness. The transition gives the larger space greater presence and helps create a sense of depth throughout the house.
Ceiling design also becomes important when an existing home is being expanded. An addition has to relate to the structure around it, and the connection can happen through roof form, ceiling height, daylight, and the alignment of openings. When those elements are considered together, the original house and the new space can feel like parts of one continuous design.
A Project Example: 11541 Landale Street
Our 11541 Landale Street project in North Hollywood gives us a useful example of this approach. The home features four bedrooms and three-and-a-half bathrooms, with wide-open skylights and a distinctive roof design.
Here, the roof is part of the spatial experience. Daylight enters from above and interacts with the geometry of the ceiling, giving the interior a stronger sense of vertical character.
View the 11541 Landale Street project.
Daylight Can Make the Floor Plan Feel Deeper
Light has a direct relationship with the way we understand a room. It reveals surfaces, highlights changes in material, creates shadows, and draws attention toward areas of the house that might otherwise fade into the background.
Consider a long living area with a window at one end. If the far end of the room receives very little natural light, the space can feel visually shorter. Bringing daylight farther into the plan gives the eye another layer to read and can make the entire room feel more connected.
Windows along exterior walls are an important source of natural light, although they are only one part of the architectural toolkit. Skylights can bring light down through the roof. Clerestory windows can introduce light above eye level. Interior glazing can allow light to move between adjoining rooms.
This is especially useful in renovations where some rooms sit deep within the existing floor plan.
Borrowed Light
A room can receive daylight from another room through a carefully designed opening. An interior transom, glazed partition, clerestory, or wide doorway can allow light to pass from a brighter space into an area farther from the exterior.
The position of the opening matters considerably.
A large window can have a limited effect when cabinets, walls, or furniture obstruct the light and view. A smaller opening can have a strong architectural effect when it illuminates a wall, frames a view, or establishes a connection between two spaces.
When we study daylight during the design process, we look at where natural light enters the house and how it moves through the plan during the day. That study can reveal opportunities for new openings, skylights, interior glazing, and changes to the layout.
For a homeowner, a useful question is where the house currently becomes visually dark. That point can help identify an architectural opportunity.
Built-In Storage Helps Keep Living Spaces Clear
Storage plays a significant role in how a room feels because every object occupies visual space.
Cabinets, shelves, appliances, books, baskets, and everyday belongings all become part of the composition of a room. When storage is carefully integrated into the architecture, these functions can have a clear place within the overall design.
A full-height cabinet can organize coats and household equipment near an entry. A built-in wall can accommodate books, media, and storage within a living room. A window seat can provide a place to sit while incorporating storage underneath. A recessed niche can give everyday objects a designated home without interrupting the surrounding space.
The planning stage is the right time to consider these details.
We like to understand what a household actually needs to store and where those belongings naturally enter the home. That information can inform the location and dimensions of cabinetry, closets, shelving, and other built-in elements.
Storage depth is another consideration. Deep cabinetry can have a substantial presence in a narrow room. A shallower cabinet may work better along a circulation path. In some areas, a thicker wall can accommodate several functions at once, including storage, appliances, plumbing, and structure.
This is where architecture and interior design naturally overlap. The location of furniture, cabinetry, and everyday belongings can influence the way a room is planned from the beginning.
We discuss this relationship in our article about whether to hire an interior designer or an architect for a remodel.
Connect the Interior to the Outdoors
The view beyond a window can become part of the architecture of a room.
When a living space opens toward a garden, terrace, courtyard, or patio, the exterior becomes part of what the occupant sees and experiences. The boundary between the two spaces can feel visually softer when the floor, ceiling, materials, planting, and openings have been considered as part of the same composition.
This connection does not require an enormous glass wall.
A carefully positioned door or window can extend an important sightline into the landscape. A garden path can draw the eye outward. A tree can become a focal point beyond a living room. A courtyard can provide a bright destination at the end of a circulation path.
The exterior environment also matters. A window facing a blank fence provides a limited visual experience. Planting, layered landscaping, changes in elevation, and carefully framed views can create depth beyond the glass.
The threshold itself can become an important part of the design. When a door opens directly from a living space onto a usable terrace or garden, the exterior becomes part of the everyday life of the room.
This relationship between interior and exterior is particularly relevant to residential architecture in Los Angeles. Our Open Concept vs. Defined Rooms article explores how outdoor spaces, natural light, views, and circulation can influence the experience of the main living areas.
Materials Can Help Spaces Read as One Composition
Materials contribute to the way spaces relate to one another.
Flooring can establish continuity between adjoining areas. A consistent wall treatment can allow several rooms to feel connected. Cabinetry can run along a wall and organize several functions within one architectural element. Lighting can reinforce a ceiling line or draw attention toward a particular view.
This does not mean every surface needs to be identical.
A home can have variation while maintaining a clear visual relationship between spaces. The material palette can guide the eye through the house and help establish where one space transitions into another.
This becomes especially valuable in a compact floor plan. Frequent changes in flooring, finishes, colors, and ceiling treatments can create a series of visual breaks. A more considered material strategy can give the interior a stronger sense of continuity.
Open Concept Design Requires Careful Planning
Open-concept design can create a strong sense of connection between a kitchen, dining area, and living room. Removing a wall can bring daylight farther into the plan and give the eye a longer path through the house.
The architectural work continues after the walls come down.
Furniture establishes zones within an open room. Cabinetry can define the kitchen while maintaining a relationship with the dining and living areas. Ceiling changes can mark a transition between functions. Lighting can give each area its own character.
There are also practical considerations. Cooking produces sound and activity. Bedrooms require privacy. Bathrooms require separation. Families may use different parts of the house at the same time.
We explore these questions in our guide to Open Concept vs. Defined Rooms. The right layout depends on the household, the existing structure, the location of windows and doors, and the way the rooms will be used.
A Small Home Can Still Have Distinct Spaces
A spacious feeling does not require every room to merge into one continuous area.
A home can have defined rooms and still maintain strong visual connections. A wide opening can connect a dining room to a kitchen. Interior glazing can bring daylight into a hallway. A pocket door can provide privacy when needed. A partial-height wall can define a seating area while keeping the surrounding space visible.
These decisions give each part of the home a purpose while allowing the overall plan to remain visually connected.
For us, this is one of the most interesting parts of residential architecture. The design process is about understanding how the occupants move through the house and finding the architectural relationships that make those movements feel natural.
Look at the House as a Sequence
One of the easiest ways to understand spatial quality is to walk through a house slowly.
Stand at the front door.
Look toward the next room.
Move toward it and see what becomes visible.
Notice where daylight enters.
Look at what happens when the ceiling changes.
Follow the view toward the garden.
Then consider the experience from another room.
These observations reveal how the individual spaces work together.
A strong residential plan gives the eye several places to travel. A doorway can frame a tree. A hallway can lead toward a bright living room. A stair can bring daylight into the center of the house. A kitchen can open toward a garden.
Each moment contributes to the experience of the whole home.
This is where architectural planning becomes especially valuable. We are designing the relationship between spaces, views, light, movement, structure, and daily routines at the same time.
Before Adding Square Footage, Study the Existing Home
An addition can be an excellent solution for a growing household. It can create another bedroom, enlarge a kitchen, provide a new living area, or establish a stronger connection to the backyard.
There are also situations where the existing square footage contains opportunities that have not yet been fully developed.
A floor plan review can reveal a hallway that consumes valuable area, a doorway that interrupts an important view, a dark interior room that could receive borrowed light, or a storage problem that is affecting the living spaces.
These observations give us a starting point for the design.
Sometimes the solution involves changing an opening. Sometimes it involves reorganizing several rooms. A ceiling intervention may change the character of a space. Built-in storage can clear a circulation path. A new connection to the garden can extend the visual experience of the living room.
The important part is understanding the house before deciding what needs to change.
Making a Home Feel Larger Starts With How It Is Designed
The feeling of space comes from many architectural decisions working together.
A floor plan can establish a clear path through the house. A well-positioned opening can carry a view into the next room. Natural light can reveal depth within the interior. A higher ceiling can give a living space greater volume. Built-in storage can keep everyday belongings organized within the architecture. A garden or terrace can become part of the visual experience of the interior.
These decisions are most effective when they are considered together during the design process.
At ECAY Design, we approach residential projects by looking closely at how a home is occupied, how the spaces connect, and where architecture can improve the everyday experience.
If you are considering a remodel, addition, or new home in Los Angeles, contact us to discuss your project. We can study the existing conditions, understand how you want to live, and develop an architectural plan that makes thoughtful use of the space available.
YOUR COMMENT