
After the January 2025 wildfires that ravaged Pacific Palisades and parts of Altadena and the surrounding San Gabriel Valley, homeowners have gotten to the heart of a difficult situation. The sudden loss of a home in a matter of hours can leave little room for reflection and planning with the weight of the insurance claim and the debris removal deadlines pressing down. Oftentimes, the timeline is unforgiving and only after navigating the immediate crisis do we begin to think about the long-term design questions.
When, and if a settlement does come through to the homeowner, the process is often slow and the numbers rarely match the cost of rebuilding at today’s prices. The difficulty in making the rebuild decision is because of certain gaps in the system: the permit pathway, the insurance clock, the code requirements, and the design choices all move on different timelines and rarely speak to each other in a coordinated way.
After a house is destroyed by a wildfire, the first painful conversations usually revolve around debris, the adequacy of insurance coverage, temporary housing, and the uncertainty of the permit process. But as designers, we are drawn to the deeper layer of the decision. One of the most consequential of these questions is how to approach the design of the house: that is, whether the home should be rebuilt as it was, or whether to consider the opportunity to redesign it?
In California especially, it is not commonly understood that either of these choices has real technical consequences. Whether you choose to rebuild exactly or decide to redesign the structure can affect how much zoning flexibility you retain, which permit path is available, how much of the old footprint can be reused, how current wildfire requirements are integrated, how long design and review may take, and how cleanly the rebuilding budget can fit the insurance claim.
The mistake in approaching the rebuild is deciding on appearances before understanding the rules. A homeowner can spend weeks developing a beautiful plan and only then learn that the preferred scheme forfeits an expedited rebuild pathway. In conversation with the realities of the current code environment, the most useful question is often more specific than “Do I want like-for-like or a new house?” But it is not the role of the designer to suggest a single answer for every family. How one can preserve and integrate some changes to the design without losing a valuable rebuild pathway is often the most valuable guidance we can offer to the owner. For homeowners who want to discuss the design side of that decision, Ecay Design’s residential building design services can be used as a starting point.
The first technical distinction that shapes everything else is the definition of like-for-like in your specific jurisdiction. In the Palisades affected area, Los Angeles County has established that a like-for-like replacement can be modified within a ten percent limit across floor area, size, height, or footprint. In the Eaton area, the allowance is ten percent or two hundred square feet, whichever is greater. These are not interchangeable standards. A family rebuilding in Altadena may have a larger allowable deviation than a family rebuilding in Pacific Palisades while still qualifying for the expedited review pathway. That single difference can determine whether a desired addition is feasible within the fast lane or whether it pushes the project into the standard plan check queue. Before any design work begins, the homeowner needs to know precisely which definition applies to their address and how much flexibility it actually provides.
The second distinction is that like-for-like status governs the permit pathway, not the building code. This is the most misunderstood point in the entire California fire rebuild conversation. Like-for-like structures do not have to comply with current zoning rules, which means an existing nonconforming setback or height can be retained. However, they do have to comply with current Building, Fire, and Health and Safety Codes. The wildfire construction provisions still apply. The structural provisions still apply. The energy standards still apply. The architectural implication is that a like-for-like rebuild is not a replica of the old house. It is a new house that occupies the same legal envelope while meeting a completely different technical standard. The construction documents must be prepared with the same rigor as any new building, even if the silhouette looks familiar from the street. A design team such as Ecay Design can help translate the homeowner’s goals into a coordinated building design and plan set.
The regulatory reference itself has changed for 2026. California reorganized its wildfire construction provisions into the California Wildland-Urban Interface Code, known as the CWUIC, effective January 1, 2026. The new code consolidates what used to live in California Building Code Chapter 7A, Residential Code R337, and Fire Code Chapter 49 into a centralized structure under Title 24, Part 7. For a homeowner, the practical effect is that the architect and the plan checker are now working from a different set of cross-references. A drawing set that simply says “comply with Chapter 7A” may no longer carry the correct notation. The design team has to identify which sections of the CWUIC apply to the specific ignition zones on the property and carry those references consistently through the construction documents. The California Department of General Services has published a summary of how the former provisions were relocated, and Cal OES has produced homeowner-facing explanations of Chapter 5, which addresses special building construction requirements including ignition-resistant construction. Homeowners should ask their design professional directly whether their standard details have been updated to the CWUIC.
The permit pathways in Los Angeles County now include tools that go beyond ordinary plan review. The County currently promotes pre-approved standard plans, an Archistar eCheck artificial intelligence pilot for certain qualifying parcels, and a self-certification pilot under which registered California architects and engineers can self-certify building-code compliance for eligible fire rebuilds in unincorporated areas. These tools create a genuine trade-off between customization and speed. A standard plan can move through the building department faster, but it removes most of the architectural personality from the house. A self-certification pathway can accelerate the permit, but it shifts additional liability onto the design professional. The question becomes how much design customization is worth surrendering in exchange for review speed and predictability. For homeowners considering a custom approach, Ecay Design’s residential building design services provide a useful starting point for discussing the design scope. That is a decision each homeowner must make with their architect at the beginning of the process.
The insurance dimension of the rebuild decision is equally loaded. Insurance Code Section 2051.5 changed materially for 2026. The current statute provides that, in a state of emergency, a policy cannot impose less than thirty-six months from the first actual-cash-value payment for the insured to collect full replacement cost. The insurer must also provide six-month extensions for good cause when delays beyond the insured’s control occur. This is not just a claims matter. It is the project clock for the rebuild. Thirty-six months sounds generous until the months lost to debris removal, insurance negotiation, design, plan check, and contractor procurement are subtracted. A redesign that adds six months of architectural time remains feasible under the statute, but only if the rest of the project moves without major slippage. The families who get into trouble are the ones who treat insurance as a separate workstream. The architectural schedule, the permit strategy, the procurement plan, and the replacement-cost strategy have to move together.
The broader insurance market in California is restructuring in real time. The California Department of Insurance reports that six homeowner insurance groups were expanding in the state under its Sustainable Insurance Strategy compared with none in 2025, while FAIR Plan policy counts remain large. This means the insurance environment into which a homeowner is rebuilding is not the same as the one in which the home was lost. Some carriers are returning with new requirements for wildfire mitigation, ember-resistant construction, and defensible space documentation. A like-for-like rebuild that meets current CWUIC standards may be insurable at a better rate than the original house ever was. A redesign that introduces complicated roof geometry, large glass areas facing fire-prone slopes, or difficult-to-access exterior walls may be priced out of the standard market. The insurance discussion has to happen during design, not after the permit is issued. The right design is the one that keeps the house both insurable and affordable to insure.
The construction cost environment in Los Angeles after the fires is unforgiving. Thousands of homes are being rebuilt simultaneously, competing for the same limited pool of carpenters, electricians, plumbers, and concrete crews. The cost per square foot for a custom rebuild in the affected areas has risen sharply. Framing lumber and engineered wood products have seen volatile pricing. Concrete has been constrained by the volume of foundation work. The skilled labor shortage is the binding constraint. A complex redesign that requires unusual framing, custom steel connections, or intricate rooflines competes for exactly the trades that are in shortest supply. A simpler like-for-like design with a straightforward roof and a standard foundation can be built by a broader set of contractors. The design decision is also a procurement decision. The most beautiful plan is worthless if no one will bid on it. Ecay Design’s building plans and design services can help homeowners resolve design decisions before they become construction problems.
The conversation about wildfire resilience has matured beyond a simple checklist. It is no longer enough to say that the roof must be Class A and the vents must be ember-resistant. The CWUIC requires an integrated view of the building envelope. The design details that matter now include the intersection of the exterior cladding with the foundation, the treatment of the soffit-to-wall transition, the protection of the underside of cantilevered decks, and the continuity of the ignition-resistant zone around the entire perimeter of the structure. A like-for-like rebuild that reproduces the old massing but upgrades every assembly to the current code will be a very different building in its details, even if its silhouette looks familiar. A redesign gives the opportunity to simplify the massing and reduce the number of complex transitions where embers accumulate.
The hybrid path is where many families find their answer. The exterior envelope stays within the like-for-like allowance, preserving the expedited permit pathway and the nonconforming zoning rights. The interior is reconfigured to create an open kitchen, a dedicated office, a ground-floor primary suite, or whatever the household actually needs today. Because the footprint, height, and exterior massing remain substantially unchanged, the project typically retains access to the faster review process. The interior changes do not trigger the same level of environmental or design review because they are not visible from the street and do not increase the building footprint. This approach gives families the speed they need and the home they actually want to live in. The key is to know exactly where the line falls between like-for-like and non-like-for-like in the specific jurisdiction and to design just inside that line with intention rather than drifting across it by accident.
The role of the architect in this environment is not to impose a stylistic preference. It is to help the homeowner see the entire field of constraints and make a decision that can be defended to the insurer, the lender, the building department, and the family’s future self. That requires a different kind of conversation than the one that happens in a normal remodel. We start with the lot, the zoning, the permit pathway, and the insurance policy. We map the clock. We identify the binding constraints. Then we talk about the house itself. What did you love about the old one. What did you tolerate. What did you hope to never see again. Those answers, filtered through the regulatory and financial reality, produce the design. It is a disciplined process of refinement rather than a free-form creative exercise. The families who understand this process get back home faster and with fewer regrets. The families who start with a mood board and a hope that insurance will cover everything are the ones who get stuck.
The public recovery portals have done valuable work defining the rules. Architects and design-build firms have done valuable work interpreting those rules. Insurance advocates have done valuable work explaining claim rights and underinsurance. What has been missing is the connective tissue that turns those separate bodies of knowledge into a single decision framework. The homeowner does not experience these as separate problems. The homeowner experiences them as one overwhelming situation that must be resolved before the rental runs out and the insurance clock expires. The like-for-like or redesign decision is where all of these threads come together. It is not a question that can be answered by reading a permit guide alone. It is not a question that can be answered by reading an insurance explainer alone. It can only be answered by looking at the entire situation at once: the lot, the policy, the budget, the family, the timeline, and the tolerance for risk.
The decisions made in the next few months are recoverable if they are made carefully. The family that chooses like-for-like and later wishes they had reconfigured the kitchen can still remodel later. The family that chooses a redesign and encounters a slower permit process can still recover if the insurance clock was planned correctly. The family that waits too long to decide, paralyzed by the complexity, is the one that gets into real trouble. Time is the one resource that cannot be replaced. The best guidance is to start now, with a professional who understands the entire field, such as Ecay Design, and to make the first decision, which is simply to get the assessment underway. The rest will follow.
The current moment in California fire recovery is historically unusual. The state is running multiple pilot programs, the insurance market is restructuring under regulatory pressure, the building code has been reorganized, and the volume of simultaneous rebuilds is unlike anything the region has seen. That combination creates both opportunity and risk. The opportunity is that the pathways for fast, safe rebuilding are better than they were a year ago. The risk is that the rules are still moving, and homeowners who do not stay current will make decisions based on outdated information. When a provision is described as pending, that is not a hedge. It is a signal that the ground under the rebuild is still shifting, and the responsible approach is to verify everything before committing. The architect, the attorney, and the insurance professional have to be in the same room, looking at the same facts, on the same date. That is what it means to make a decision that is not just aesthetically satisfying but legally sound, financially coherent, and insurable for the life of the home. The house built now will be the house the family lives in for the next thirty years. It deserves a decision process that honors the magnitude of that commitment, and that process starts with the recognition that like-for-like and redesign are not stylistic choices. They are strategic positions inside a system of rules, money, and time that will shape everything that follows.
Like-for-like does not mean “build the exact same house”
The phrase sounds simple. In practice, “like-for-like” is a jurisdiction-specific legal and permitting concept. There is no single California-wide percentage that homeowners can use without checking the local authority having jurisdiction. Los Angeles County is one of the clearest examples. For fire-affected areas, the County says a like-for-like replacement must generally be the same size, in the same location and for the same land use as the legally established structure. The County allows modifications that do not increase floor area, size, height or building footprint by more than 10% in the Palisades affected area. In the Eaton Fire affected area, the limit is 10% or 200 square feet, whichever is greater. The County also states that like-for-like replacements do not need to comply with current zoning requirements, while they still must comply with current Building, Fire and Health and Safety Codes.
This creates a valuable middle ground for homeowners to work within the rules. A homeowner may be able to retain the advantage of a qualifying rebuild while changing the internal organization of the home. Which means a kitchen can be moved or that a specific section of a hallway can be shortened. Storage can be built where it was only imagined before the destruction of the fires. The constraint is that the outside envelope still has to stay within the local rules that define the pathway.
California fire rebuild rules depend on the address
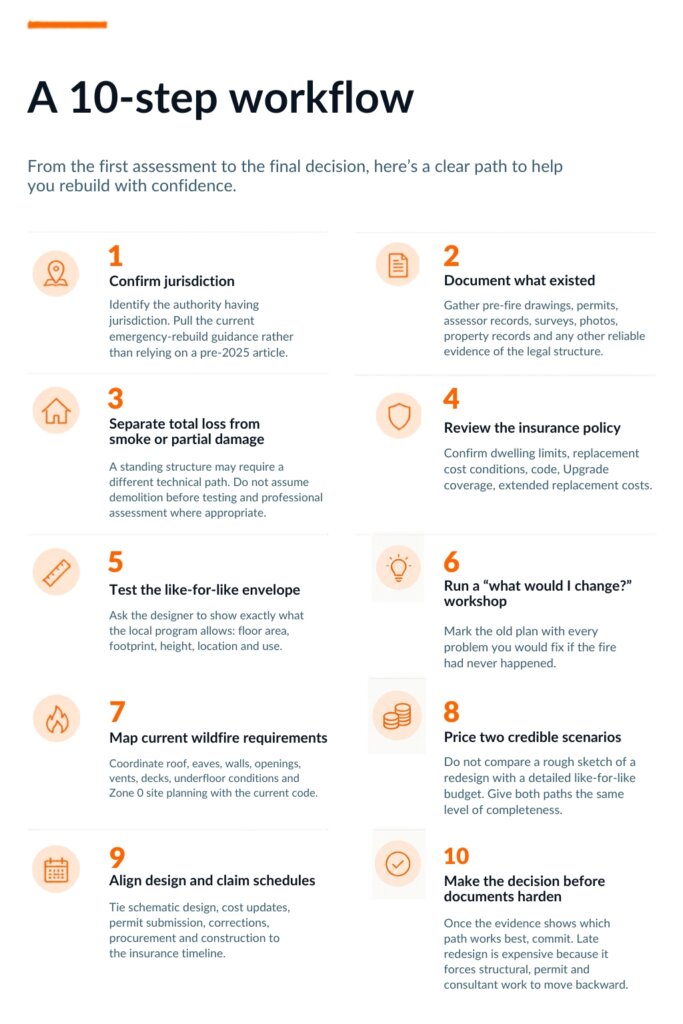
The state establishes building standards but it is local agencies that administer zoning, planning, permit intake, local amendments, emergency orders, environmental review and site-specific requirements. Our suggestion is that the first design meeting should answer five questions: Which city or county has jurisdiction over the parcel? Was the original home legally established, and what evidence proves its size, location and use? Does the property qualify for a special fire-rebuild or like-for-like pathway? What local zoning or environmental constraints apply if the project becomes non-like-for-like? Which current state and local building, fire, energy and health requirements will govern the new work? Los Angeles County now provides unusually clear digital tools for this work. Its rebuilding portal links homeowners to like-for-like rules, pre-approved plans, an AI-assisted eCheck pilot and a building-plan self-certification pilot. The point of these tools is speed and predictability, but they also create a design question: how much customization is actually worth paying for?
The LA County decision: like-for-like, pre-approved plan, or custom redesign?
A homeowner in an affected Los Angeles County area may have more than two choices. The real comparison may be between a like-for-like custom plan, a pre-approved standard plan that fits the parcel, or a fully custom non-like-for-like redesign.
| Path | What it is | Where it works best | Main trade-off |
|---|---|---|---|
| Like-for-like | A replacement that fits the local recovery definition and its modification limits. | Owners who liked the old home and want a controlled rebuild. | Design freedom is constrained by the qualifying envelope. |
| Pre-approved plan | A plan already reviewed for zoning/building code, then adapted to site-specific requirements. | Owners who value review predictability and can live with a standardized design. | Customization and site response may be limited. |
| Custom redesign | A new scheme developed around current zoning, code, site and owner goals. | Owners with major functional or site problems to solve. | More design decisions and potentially more review complexity. |
LA County says pre-approved plans are intended to shorten review, improve predictability and reduce design cost. The County’s current rebuilding portal can show plans against a parcel and help homeowners review zoning and site requirements before committing to a standard design.
There is another option that most guides often miss and it’s self-certification. In the County’s current pilot, eligible California-licensed architects and engineers can [self-certify certain fire-rebuild building plans](https://recovery.lacounty.gov/rebuilding/self-certification/) instead of sending them through a full building plan check. The pilot still requires other approvals and complete signed architectural, energy and structural documents, and the County says it will randomly audit at least 20% of self-certified plans while inspecting construction. Projects in geologically sensitive areas are excluded from the pilot.
A fire can remove the house and expose the weaknesses of the plan at the same time. The old kitchen may have been too small but the homeowner did not have the motivation to have it corrected. Rebuilding gives these problems a price tag and forces the homeowner to confront them. A redesign is usually easier to justify when one project can solve several long-standing issues together. If you have a 2,800-square-foot home that had a poor service layout, small laundry room, inefficient HVAC distribution and a deck that made the rear façade difficult to maintain, a redesign will address the issues in order to solve the problems.
Rebuilding a literal copy of the house will only preserve the problem.
A simple method for deciding what to change
Make three lists before schematic design is complete:
- Keep: things about the old house that worked well and should survive.
- Fix: problems that affected everyday use, maintenance, accessibility, privacy or performance.
- Rethink: changes that would materially improve the property but also alter the permit path, site layout, structure or budget.
Then ask what happens if each Fix or Rethink item is delayed. If a change can only be added later through another permit, major demolition or expensive structural work, it belongs high on the redesign list.
The 2026 California Wildland-Urban Interface Code changes the baseline
For projects in applicable wildfire areas, the current code framework matters from the beginning of design. California’s 2025 California Wildland-Urban Interface Code, Title 24, Part 7, took effect January 1, 2026. The California Department of General Services explains that the new Part 7 consolidates wildfire construction material previously found in California Building Code Chapter 7A and California Residential Code Section R337. Chapter 5 is now the location for the special building-construction regulations That change is easy to oversimplify. A homeowner may still hear the familiar phrase “Chapter 7A,” and many older articles use it throughout. A 2026 design package needs to identify the current code provisions that actually apply to the project, along with local amendments and the tested assemblies or listings used in the drawings and specifications. California State Fire Marshal guidance describes the special construction framework in terms that are easy to translate into design work: roofs, eaves, gutters, exterior walls, underfloor enclosures, projections and decks, glazing, exterior doors, vents and accessory structures all matter.
What wildfire-resistant design looks like on an actual set of plans
The best wildfire design is visible in the drawings. This is one reason to work with a building designer who can coordinate the architectural intent with the practical requirements of the project, such as Ecay Design. It is not a paragraph at the end of a specifications book saying the house will be “fire-hardened.” The roof geometry, openings, decks, vents, wall assemblies and site details should all tell the same story.
Roof and roof edges
A fire-resistant roof assembly has to be selected as a code-compliant system. The architect also needs to coordinate the roof with eaves, gutters, attic ventilation, skylights and the wall-to-roof transition. Those interfaces are where an apparently compliant material list can become a weak construction detail. CAL FIRE homeowner guidance places strong emphasis on ember exposure and fire-resistant roof construction.
Vents and ember entry
Embers can enter through vents and accumulate around openings, roof edges and decks. Current WUI provisions address vents and other openings. Changing vent locations or vent products can also change the building’s ventilation strategy, so the mechanical and building-envelope design should be coordinated rather than treated as separate scopes.
Exterior walls
Wildfire performance depends on the tested assembly and how its components are installed. California maintains a building-materials listing program for products and assemblies used for wildfire construction. That matters when a cladding, window, trim or rainscreen system is changed during procurement. Product substitutions should be reviewed against the design and listing, not made casually in the field.
Windows and doors
Large glazed openings can be attractive and valuable, especially on view lots, but they are also part of the wildfire exposure strategy. California guidance recommends multi-pane tempered glazing as one resilience measure, while the current WUI framework contains specific requirements for glazing and exterior doors. Good design finds the balance between daylight, views, thermal performance and wildfire exposure.
Decks and projections
Decks can collect embers and expose combustible framing beneath the walking surface. A redesign can reduce unnecessary deck area, simplify support geometry, move outdoor living areas to more defensible locations and control combustible storage under the structure. The code treats decks and projections as a specific construction concern. The first five feet CAL FIRE’s Zone 0 guidance treats the first five feet around the home as a critical ember-resistant area. The site plan should therefore account for mulch, planting, fences, gates, storage, outdoor equipment, trash enclosures and other features close to the structure. A house can have a strong envelope and still create an avoidable ignition path on its own lot.
Why wildfire resilience should be part of the architecture
The California Department of Insurance and the National Association of Insurance Commissioners published a 2026 analysis that modeled the destroyed Palisades and Eaton communities rebuilt to the Insurance Institute for Business & Home Safety Wildfire Prepared Home standard. The study estimated average annual wildfire losses could fall by about 31% under the WPH Base standard and 35% under WPH Plus. CDI presented the finding as evidence that resilient rebuilding can improve safety and support broader insurance availability.
That finding gives the design conversation a useful direction. Resilience is not just about buying more fire-resistant products. It is about reducing the number of ways a fire can move from the site into the building and through the building envelope.
For an architect, this can mean simpler roof-to-wall transitions, better-controlled openings, carefully located decks, fewer vulnerable exterior corners, more deliberate site planning and stronger coordination between architecture, structural design, landscape and mechanical systems.
SB 495 and early recovery cash flow
SB 495 also changed the handling of contents payments after qualifying total-loss events. The California Department of Insurance says insurers must pay 60% of contents coverage limits, up to $350,000, without requiring a detailed personal-property inventory for at least the first 100 days following a qualifying declared emergency loss. That is not an architectural rule, yet it can affect the early project. Owners may have design fees, surveys, engineering, temporary living expenses, testing, deposits and other costs arriving before construction is complete. A rebuild budget that ignores the timing of available claim funds can look healthy on paper and still feel cash-starved in the first months.
A practical cost model: separate the house from the upgrades
Homeowners often ask for a single rebuild cost per square foot. That figure can be useful as an early sanity check, but it is a poor decision tool by itself after a wildfire. Build the budget in four layers: 1. Rebuild base: the cost of reproducing the legal dwelling or qualifying rebuild scope. 2. Code and resilience: current fire, structural, energy, accessibility and other required upgrades. 3. Owner-selected design improvements: layout changes, better glazing, storage, finishes, mechanical upgrades and other choices that go beyond the loss itself. 4. Project complexity: survey, engineering, geotechnical work, testing, permit and review effort, temporary work, financing and schedule risk
Energy performance: rebuild the footprint, improve the house
A like-for-like project should not be trapped in an old-performance mindset. California’s 2025 code cycle became effective January 1, 2026, including updated energy and green-building requirements within Title 24. The current code materials are published by the California Department of General Services. That opens a useful design conversation around air sealing, insulation continuity, window performance, shading, HVAC zoning, heat-pump systems, electrical capacity and equipment location. Many of these choices become less expensive when resolved together in the architecture rather than added later as disconnected upgrades. For homeowners planning a new house or major rebuild, Ecay Design’s building design services can help integrate these decisions into the design process. A homeowner who liked the old footprint may still end up with a house that is quieter, more comfortable, easier to maintain and more energy efficient. That is one of the strongest arguments for taking a second look at the design even when the exterior envelope changes very little.
YOUR COMMENT