
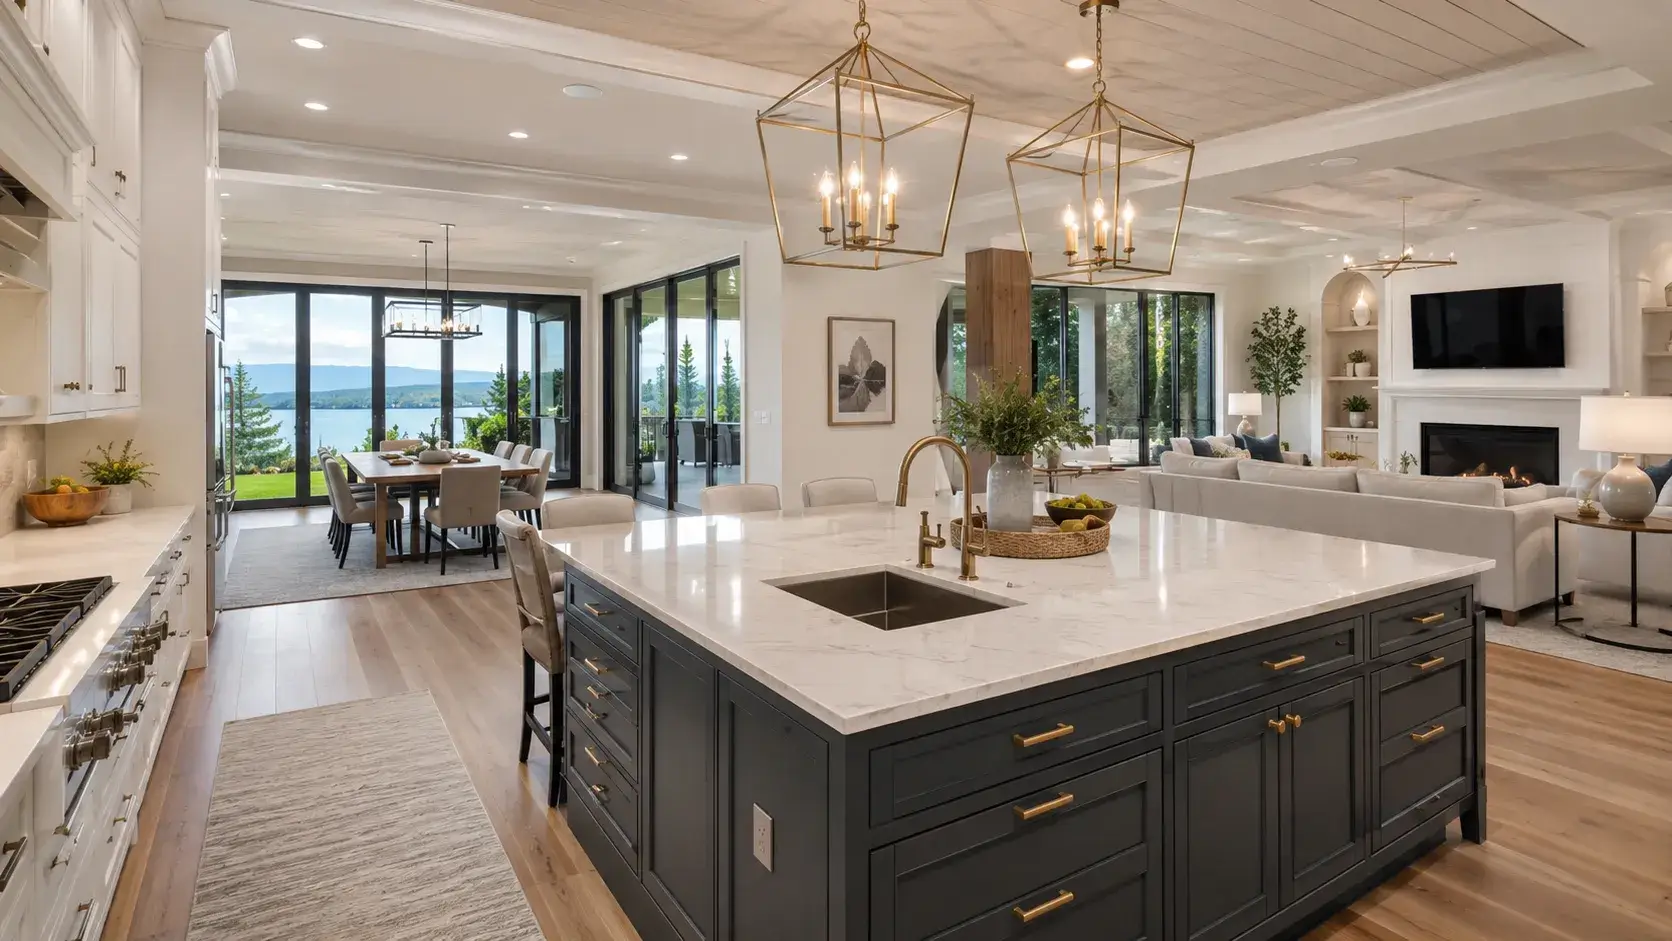
For the past several decades, opening up a house has become one of the first ideas homeowners consider when planning a renovation. This preference makes particular sense in Los Angeles, where mild weather encourages a close relationship between indoor and outdoor living.
Homeowners often want the kitchen, dining area, and family room to connect visually with patios, pools, gardens, and exterior views. When those relationships are handled well, the landscape becomes part of the interior experience and the main living spaces feel more generous.
A more continuous plan can also bring daylight deeper into the house and make movement between rooms feel more natural. Cooking, dining, conversation, and access to the backyard can all take place within the same environment. This can support everyday family life and larger gatherings without making the home feel fragmented.
We have explored this approach throughout our recent work. The Ridgeside Drive interior remodel, for example, shows how carefully planned connections can shape the experience of a residence.
You can also explore our Los Angeles residential design portfolio to see how interior space, natural light, and outdoor living have been addressed across homes in Studio City, Beverly Hills, Encino, Malibu, West Hollywood, and other Southern California communities.
Is Wall Removal A Good Idea?
Because these benefits are so immediate, wall removal often becomes the default response to an enclosed floor plan. If a wall separates the kitchen from the living room, the first instinct is usually to take it down. If a formal dining room feels isolated, the immediate suggestion is to connect it with the spaces around.
The appeal is easy to understand.
More walls can make a home feel divided, while fewer walls allow light and views to travel farther. The result can feel larger before any additional square footage is added.
Still, openness does not automatically produce a better home. In the effort to create a more expansive interior, it is possible to remove the boundaries that give each room their purpose. Privacy can weaken, sound can travel farther, and furniture placement can become more difficult.
That is what makes the conversation around open concept versus defined rooms important. The decision is not simply about whether a home should have more or fewer walls.
What Does “Open Concept” Actually Mean?
People often use the term open concept to describe any floor plan with fewer interior walls. Good open-plan architecture involves more than wall removal, but this is rarely apparent to the homeowner.
A well-designed open space can still contain recognizable rooms through the placement of furniture and subtle design boundaries. People can move through the area without cutting through seating placements or interrupting someone who is cooking at the island.
By controlling the way people circulate, a singular volume can accommodate several distinct rooms without requiring walls between them. The boundaries are still there but they are established through means other than a concrete partition.
This creates an important distinction between an open room and an open plan.
An open room simply provides a large amount of uninterrupted floor area.
An open plan organizes multiple functions so they remain visually connected while each area still has its own unique identity and purpose.
Because openness has to be coordinated with circulation, structure, natural light, and the way each room will be used, it belongs within the broader residential building design process rather than a demolition decision.
What Do Defined Rooms Offer?
Defined rooms use architecture and design cues to differentiate spaces.
The definition can come from full-height walls and doors, although it does not have to.
A wide arched opening for example can define two rooms. Sometimes, a pair of pocket doors are sufficient to establish this difference. When successful, you enter a foyer rather than stepping directly into the center of the living room. The foyer frames a view toward another space.
This sequence can make a house feel rich and layered.
It can also make a modest home feel more substantial because the entire interior does not reveal itself from a single position.
The Wrightwood Lane interior remodel in Studio City offers a useful example. Its living room retains a clear identity through its height, fireplace composition, window placement, and furniture arrangement rather than relying on complete visual continuity with every adjoining space.
Los Angeles Makes This Decision More Complex
Los Angeles offers a particular combination of architectural diversity, strong indoor-outdoor living, mild weather, high property values, and homes that have often changed several times over many decades.
A 1930s house may have received a kitchen addition in the 1960s and a partial remodel in the 1980s. If new rooms were added and circulation was redirected in the process, the resulting plan may contain a series of decisions made by different owners during different periods.
For that type of house, opening the plan may help restore clarity. A carefully placed opening can reconnect rooms that have become isolated, and establish a clearer relationship between the interior and the backyard.
In another home, the original plan may remain intact and beautifully proportioned. Removing every division could erase some of the qualities that made the house desirable and, in the end, lower its architectural integrity.
Los Angeles City Planning’s architectural surveys reflect how varied the city’s residential development has been. The city recognizes everything from Arts and Crafts and Mediterranean Revival homes to Ranch houses, Postwar Modernism, and Late Modern architecture.
That history should influence renovation decisions. As a Sherman Oaks-based firm working throughout Los Angeles, ECAY Design understands that every residence begins with a different architectural language and a different history of alterations. Our Los Angeles interior remodeling services focus on adapting existing homes to contemporary life while respecting the structure, proportions, and defining characteristics already present.
When Is Open Concept A Good Idea?
Open planning works particularly well when several household activities naturally overlap.
The clearest example involves the kitchen.
In many Los Angeles homes, the kitchen has evolved from a service-oriented room into one of the main social spaces of the house. People cook while children work at the island. Friends gather during dinner preparation. Family members move between the kitchen, dining table, sofa, patio, and pool.
A kitchen isolated behind several walls can create friction for that lifestyle.
Connecting the kitchen to the family room and dining area can create a stronger social center. The person preparing food stays part of the conversation. Natural light can travel through a larger portion of the plan. A view toward the backyard can become part of daily kitchen life.
Open planning also supports casual entertaining.
Instead of concentrating everyone inside a formal living room, a connected plan allows guests to move naturally between several smaller gathering points.
For homeowners who host regularly, that fluidity can become one of the most valuable aspects of the renovation.
The Los Angeles Advantage: Indoor-Outdoor Living
Few design considerations influence Los Angeles residential architecture as strongly as the relationship between the house and the exterior. The region’s mild climate allows patios, courtyards, gardens, and pool areas to function as part of the home much of the year. As a result, the exterior can play a central role in the organization of the floor plan rather than serving as a secondary amenity.
This changes the way homeowners experience the main living spaces. A kitchen that looks toward the garden feels connected more than the rooms beside it. Even when the doors remain closed, the exterior can extend the perceived boundaries of the interior by carrying the eye beyond the walls of the house.
Open planning supports this relationship by creating a clear visual path from the kitchen and dining area toward the backyard.
This does not mean that every room should open into one contiguous volume. The strength of indoor-outdoor living comes from placing connections where they contribute to the way the internal spaces are utilized.
The Carla Ridge interior remodel in Beverly Hills demonstrates this distinction. A clearly defined living room opens directly toward the pool, allowing the exterior to extend the experience of the room while the interior retains its own architectural boundaries.
The design question should extend beyond how walls remain and involve, for example, where the house should open and how the interior should meet the exterior. In a well-planned Los Angeles home, openness becomes an art of directing light and movement rather than an end in itself.
Open Concept Can Help a Compact Los Angeles Home Feel Generous
Many Los Angeles houses have relatively compact original footprints.
In these designs, strategic openness can dramatically change the perception of space.
A 1,600-square-foot house with a separate kitchen, dining room, and living room can have adequate dimensions on its own, yet the series of doorways and walls can shorten sightlines and divide natural light.
Creating a generous opening between two of those rooms can allow the eye to travel farther.
That longer visual distance can make the house feel larger even when the renovation adds no square footage.
This illustrates one of the most useful principles in residential design:
Perceived space and measured square footage are different things.
A well-organized 1,800-square-foot home can feel calmer and more generous than a poorly organized 2,300-square-foot home.
Openings, views, circulation, ceiling height, window placement, furniture arrangement, and natural light all influence how large a house feels.
For homeowners who immediately assume they need an addition, studying the existing floor plan first can sometimes reveal opportunities already inside the current footprint.
Homeowners who are still comparing reconfiguration with expansion can use our residential project scope and readiness estimator to organize the initial project type, property conditions, requested spaces, and available records before beginning a formal design process.
Why Fully Open Plans Can Create Furniture Problems
Homeowners think first about the walls they want to remove.
Designers also need to think about the walls the house will need.
Furniture requires boundaries.
A sofa needs an orientation. A television needs a location. Art needs surface area. A console needs a wall. Lighting controls and outlets need logical positions. Built-in cabinetry needs somewhere to terminate.
When every side of a room contains circulation, windows, doors, or kitchen cabinetry, furniture placement can become surprisingly difficult.
This issue appears frequently in large open rooms.
The room looks generous on a floor plan because it contains substantial square footage. Once the homeowner places an island, dining table, sofa, chairs, television, and circulation paths, the usable zones can become much tighter.
That is why furniture planning should happen during architectural design rather than after construction.
Before opening a kitchen into a living room, the designer should know where the sofa will sit.
Before enlarging a doorway, the designer should know whether that wall provides the only logical location for a media center.
Before adding glass doors across the back of the house, the designer should know how furniture will relate to the opening.
Walls consume space, yet they also organize it.
The Kitchen Usually Decides the Debate
For many renovation projects, the conversation around open versus defined rooms eventually becomes a conversation about the kitchen.
The homeowner may love the social qualities of an open kitchen while also wanting strong storage, clean sightlines, and separation from cooking mess.
A well-planned open kitchen needs strong organization because the room remains visible from several areas of the house.
Appliances, small equipment, pantry goods, dishes, trash, food preparation, and cleanup all need intentional locations.
This explains the increasing value of supporting spaces such as walk-in pantries, appliance garages, butler’s pantries, and prep kitchens.
These spaces allow the main kitchen to participate in the architecture of the living area while moving some visual and functional clutter elsewhere.
A partially defined kitchen offers another solution.
A wide opening can connect the kitchen and dining room while leaving enough wall area for cabinetry. A peninsula can mark the kitchen boundary. A set of pocket doors can create separation when needed. A change in ceiling height can establish a visual zone.
Rather than choosing between completely open and completely enclosed, the design can decide exactly how much connection the household wants.
Planning an open-concept remodel, a more defined floor plan, or a combination of both? Contact our studio to discuss that residential project you have always dreamed of.
YOUR COMMENT